
Search results for "Bamboo flooring" in Home Design Ideas

 Design Me By Mahlah
We played with mixing metals in aged bronze and matte black. The metals accent the smokey green paint selection nicely. These tear drop mirrors add flare to the entry.
The smokey purple front door with matte black hardware accented the smokey green walls perfectly.
Photography by Devi Pride
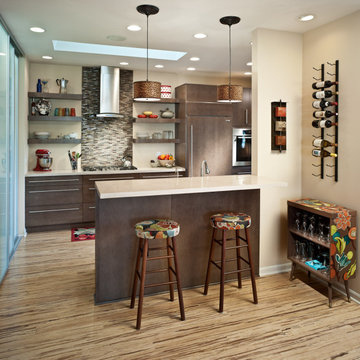
 Andrea Jakubczak Interior Design
Kitchen - transitional bamboo floor and multicolored floor kitchen idea with flat-panel cabinets, brown cabinets, concrete countertops, glass tile backsplash, stainless steel appliances, a peninsula, beige countertops and a double-bowl sink

 Archipelago Home, LLC
Augie Salbosa
Example of a transitional 3/4 glass tile bamboo floor bathroom design in Hawaii with an undermount sink, flat-panel cabinets, light wood cabinets, quartzite countertops, a two-piece toilet and white walls
Example of a transitional 3/4 glass tile bamboo floor bathroom design in Hawaii with an undermount sink, flat-panel cabinets, light wood cabinets, quartzite countertops, a two-piece toilet and white walls
Find the right local pro for your project
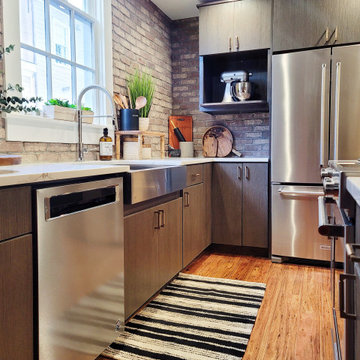
 Nsight Kitchen & Bath Designs
Eat-in kitchen - mid-sized industrial l-shaped bamboo floor and brown floor eat-in kitchen idea in New Orleans with a farmhouse sink, flat-panel cabinets, brown cabinets, quartzite countertops, brown backsplash, brick backsplash, stainless steel appliances, an island and white countertops

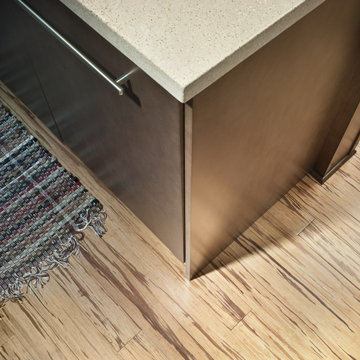 Andrea Jakubczak Interior Design
Transitional bamboo floor and multicolored floor kitchen photo with a double-bowl sink, flat-panel cabinets, brown cabinets, concrete countertops, glass tile backsplash, stainless steel appliances, a peninsula and beige countertops

 Lowe's of Timonium, MD
Example of a small trendy single-wall bamboo floor eat-in kitchen design in Baltimore with a single-bowl sink, shaker cabinets, dark wood cabinets, granite countertops, white backsplash, subway tile backsplash, stainless steel appliances and a peninsula

Sponsored
Columbus, OH

Hope Restoration & General Contracting
Columbus Design-Build, Kitchen & Bath Remodeling, Historic Renovations

 Ambient Bamboo Floors
Kitchen - contemporary light wood floor and brown floor kitchen idea in Baltimore

 HD Squared Architects, LLC
Open Kitchen Plan allows for visibility from the kitchen island to the addition.
Photos by Chris Zimmer Photography
Mid-sized arts and crafts bamboo floor kitchen/dining room combo photo in DC Metro with gray walls and no fireplace
Mid-sized arts and crafts bamboo floor kitchen/dining room combo photo in DC Metro with gray walls and no fireplace

 Alicia Clark
Example of a mid-sized trendy l-shaped bamboo floor kitchen design in Raleigh with a farmhouse sink, white cabinets, granite countertops, glass tile backsplash, stainless steel appliances and an island
 Ambient Bamboo Floors
Inspiration for a contemporary light wood floor and brown floor entryway remodel in Baltimore

 Marc-Michaels Interior Design
Sargent Photography
Mid-sized elegant guest bamboo floor bedroom photo in Tampa with blue walls
Mid-sized elegant guest bamboo floor bedroom photo in Tampa with blue walls
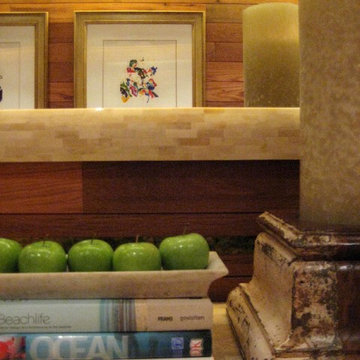
 User
A close up of the vintage console made from coral which serves as a hall console and holds a candle, plant, apples and books. The walls are covered in reclaimed wood and at the center of this image shows the natural shell laminate which is a very unique detail and adds some grace to the reclaimed wood wall. In the reflection is colorful abstract art which balances the dark neutral tones of the wood wall and bamboo floor.



 Alvarez Construction Co LLC
Inspiration for a transitional open concept dark wood floor and brown floor living room remodel in New Orleans with gray walls

 E.L. Designs
Inspiration for a mid-sized tropical l-shaped bamboo floor open concept kitchen remodel with an undermount sink, flat-panel cabinets, dark wood cabinets, quartz countertops, stainless steel appliances and an island

 Building Center No.3
Hans Boiten and Derek Kearney - Photography.
In order to have a more open space in the apartment, the designer created a nook that has banquette seating, providing an intimate but comfortable eating area.

 Gil Mill Custom Homes
The Bedroom is simple and functional. To keep the bedroom feeling open and welcoming, we widened the doorway and built a wide sliding barn door with an antiqued milk paint finish and installed a steel track with vintage barn door rollers. We installed antique barnboard to act as an accent wall to compliment the exposed brick and beam. For storage, we built a floor to ceiling built-in armoire, wardrobe, dresser and shoe cabinet with bi-fold doors to save space.



 Mountainwood Homes
Photo by Vern Uyetake
Arts and crafts u-shaped bamboo floor kitchen photo in Portland with an undermount sink, shaker cabinets, medium tone wood cabinets, tile countertops, gray backsplash, porcelain backsplash, stainless steel appliances and beige walls
Arts and crafts u-shaped bamboo floor kitchen photo in Portland with an undermount sink, shaker cabinets, medium tone wood cabinets, tile countertops, gray backsplash, porcelain backsplash, stainless steel appliances and beige walls

 Lewis Design-Build-Remodel
Enclosed kitchen - mid-sized traditional galley bamboo floor enclosed kitchen idea in San Francisco with an undermount sink, shaker cabinets, dark wood cabinets, granite countertops, multicolored backsplash, stone slab backsplash, stainless steel appliances and a peninsula
 Ambient Bamboo Floors
Kitchen - contemporary light wood floor and brown floor kitchen idea in Baltimore
131