
Search results for "Bamboo flooring" in Home Design Ideas

 Colorado Custom Dwellings, LLC
Example of a mid-sized minimalist open concept bamboo floor and brown floor living room design in Denver with gray walls, a standard fireplace, a stone fireplace and a wall-mounted tv

 Interior Design by Lora
View of the beautiful Bamboo Verde granite countertops. Interior Design by Lora
Example of a small trendy u-shaped bamboo floor kitchen design in Los Angeles with an undermount sink, shaker cabinets, white cabinets, granite countertops, gray backsplash, glass tile backsplash, stainless steel appliances and no island
Example of a small trendy u-shaped bamboo floor kitchen design in Los Angeles with an undermount sink, shaker cabinets, white cabinets, granite countertops, gray backsplash, glass tile backsplash, stainless steel appliances and no island

 Birdie Miller Designs
Completed...
Multiuse home gym - mid-sized contemporary bamboo floor multiuse home gym idea in Philadelphia with beige walls
Multiuse home gym - mid-sized contemporary bamboo floor multiuse home gym idea in Philadelphia with beige walls
Find the right local pro for your project

 Knutson Bros. II,LLC
Cindy Knutson-Lycholat
Large trendy master bamboo floor bedroom photo in Milwaukee with purple walls, a two-sided fireplace and a stone fireplace
Large trendy master bamboo floor bedroom photo in Milwaukee with purple walls, a two-sided fireplace and a stone fireplace

 Debbie Cahill Turner Design, LLC
Inspiration for a transitional open concept bamboo floor living room remodel in Seattle

 LeBlanc Design
Basement Lounge, Michael J Lee Photography
Elegant bamboo floor and brown floor seated home bar photo in Boston with beige walls, no fireplace, shaker cabinets, light wood cabinets, beige backsplash and stone tile backsplash
Elegant bamboo floor and brown floor seated home bar photo in Boston with beige walls, no fireplace, shaker cabinets, light wood cabinets, beige backsplash and stone tile backsplash

 Ambient Bamboo Floors
Example of a trendy light wood floor and brown floor kitchen design in Baltimore



 Corvallis Custom Kitchens & Baths
Large eclectic master gray tile and porcelain tile porcelain tile doorless shower photo with shaker cabinets, light wood cabinets, a two-piece toilet, white walls, an integrated sink and solid surface countertops
 Nsight Kitchen & Bath Designs
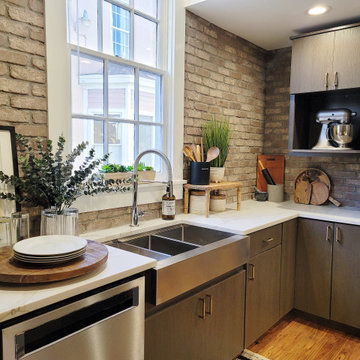
Example of a mid-sized urban l-shaped bamboo floor and brown floor eat-in kitchen design in New Orleans with a farmhouse sink, flat-panel cabinets, brown cabinets, quartzite countertops, brown backsplash, brick backsplash, stainless steel appliances, an island and white countertops

 Lowes of Arlington Heights, IL
Enclosed kitchen - mid-sized transitional l-shaped bamboo floor enclosed kitchen idea in Chicago with an undermount sink, white cabinets, granite countertops, white backsplash, ceramic backsplash, stainless steel appliances and no island

 KTM Architect
Brian Madden of Madden Images
Bedroom elegant girl bamboo floor bedroom photo in New York
Bedroom elegant girl bamboo floor bedroom photo in New York

 Metropolis Drafting and Construction Inc
Complete overhaul of the common area in this wonderful Arcadia home.
The living room, dining room and kitchen were redone.
The direction was to obtain a contemporary look but to preserve the warmth of a ranch home.
The perfect combination of modern colors such as grays and whites blend and work perfectly together with the abundant amount of wood tones in this design.
The open kitchen is separated from the dining area with a large 10' peninsula with a waterfall finish detail.
Notice the 3 different cabinet colors, the white of the upper cabinets, the Ash gray for the base cabinets and the magnificent olive of the peninsula are proof that you don't have to be afraid of using more than 1 color in your kitchen cabinets.
The kitchen layout includes a secondary sink and a secondary dishwasher! For the busy life style of a modern family.
The fireplace was completely redone with classic materials but in a contemporary layout.
Notice the porcelain slab material on the hearth of the fireplace, the subway tile layout is a modern aligned pattern and the comfortable sitting nook on the side facing the large windows so you can enjoy a good book with a bright view.
The bamboo flooring is continues throughout the house for a combining effect, tying together all the different spaces of the house.
All the finish details and hardware are honed gold finish, gold tones compliment the wooden materials perfectly.

 Elias Gutierrez Design, Inc
set of four Louis XV style armchairs, hand made brass bamboo floor lamps, Pair Murano glass red vases. Stationary curtains, silk fabric with decorative trim on lead and bottom edges.


 Corvallis Custom Kitchens & Baths
Inspiration for a large eclectic master gray tile and porcelain tile porcelain tile doorless shower remodel with shaker cabinets, light wood cabinets, a two-piece toilet, white walls, an integrated sink and solid surface countertops

 Servigon Construction Group
Large minimalist u-shaped bamboo floor eat-in kitchen photo in Dallas with a single-bowl sink, flat-panel cabinets, light wood cabinets, quartz countertops, stainless steel appliances, an island and multicolored backsplash

 Jason Jones
Living room filled with natural lighting, along with the stairway leading to the second floor.
Inspiration for a timeless formal and open concept bamboo floor and brown floor living room remodel in New York with blue walls, a standard fireplace and a stone fireplace
Inspiration for a timeless formal and open concept bamboo floor and brown floor living room remodel in New York with blue walls, a standard fireplace and a stone fireplace

 LuxeMark Company
It is all in the details! I worked hard with Heidi Fusik Interiors and the homeowner to make the most of this small space. Behind these beautiful 3 ply bamboo doors there is a space for everything including trash and recycling, spices, cutting boards and sheet pans, pots, pans, plates and even the cat food!
The simplicity and clean lines of this kitchen make this small space feel spacious and the subtle details make it feel rich!
Photos by Steven Whitsitt

Sponsored
Plain City, OH

The Creative Kitchen Company
Columbus Area Kitchen Remodeling and Refacing Professional

 E.L. Designs
Mid-sized island style l-shaped bamboo floor open concept kitchen photo in San Francisco with an undermount sink, flat-panel cabinets, dark wood cabinets, quartz countertops, stainless steel appliances and an island

 Organized Living
 Activity Organizers attached to slot wall. Design also includes a freedomRail GOBox with drawers. This activity organizer design was created by The Amandas. Find a dealer near you at http://organizedliving.com/home/where-to-buy.

 Mountainwood Homes
Photo by Vern Uyetake
Example of an arts and crafts u-shaped bamboo floor kitchen design in Portland with an undermount sink, shaker cabinets, medium tone wood cabinets, tile countertops, gray backsplash, porcelain backsplash, stainless steel appliances and beige walls
Example of an arts and crafts u-shaped bamboo floor kitchen design in Portland with an undermount sink, shaker cabinets, medium tone wood cabinets, tile countertops, gray backsplash, porcelain backsplash, stainless steel appliances and beige walls
133