
Search results for "Bamboo flooring" in Home Design Ideas

 Metropolis Drafting and Construction Inc
Complete overhaul of the common area in this wonderful Arcadia home.
The living room, dining room and kitchen were redone.
The direction was to obtain a contemporary look but to preserve the warmth of a ranch home.
The perfect combination of modern colors such as grays and whites blend and work perfectly together with the abundant amount of wood tones in this design.
The open kitchen is separated from the dining area with a large 10' peninsula with a waterfall finish detail.
Notice the 3 different cabinet colors, the white of the upper cabinets, the Ash gray for the base cabinets and the magnificent olive of the peninsula are proof that you don't have to be afraid of using more than 1 color in your kitchen cabinets.
The kitchen layout includes a secondary sink and a secondary dishwasher! For the busy life style of a modern family.
The fireplace was completely redone with classic materials but in a contemporary layout.
Notice the porcelain slab material on the hearth of the fireplace, the subway tile layout is a modern aligned pattern and the comfortable sitting nook on the side facing the large windows so you can enjoy a good book with a bright view.
The bamboo flooring is continues throughout the house for a combining effect, tying together all the different spaces of the house.
All the finish details and hardware are honed gold finish, gold tones compliment the wooden materials perfectly.

 Robert Edson Swain Architecture and Design
The private property means the owner can enjoy showering outdoors.
Photo: Kyle Kinney
Deck - rustic deck idea in Seattle
Deck - rustic deck idea in Seattle

 David Thiessen Woodworker LLC
Powder room vanity.
Inspiration for a contemporary multicolored tile and mosaic tile bathroom remodel with an undermount sink, flat-panel cabinets, medium tone wood cabinets, beige walls and gray countertops
Inspiration for a contemporary multicolored tile and mosaic tile bathroom remodel with an undermount sink, flat-panel cabinets, medium tone wood cabinets, beige walls and gray countertops
Find the right local pro for your project

 Mikiten Architecture
A multi-slider pocket door creates an 18-foot opening between the living room and pool/deck area. The deck is kept level with the floor and grass, creating a dramatic connection between indoor and outdoor living, while providing a completely wheelchair-friendly environment.
Photo: Erick Mikiten, AIA

 Savko Home Builders
View from dining room to kitchen. Dining table pendants match style over island. High velocity air conditioning vents up high on wall. Photo by MKleck Photography

 Cabinetry by Better Bilt
Manufacturer: Ultracraft
Style: Slab Veneer
Species/Finish: Bamboo in Natural
Countertop: Uba Tuba Granite
Sink: (Customer’s Own) Customer Hammered Copper
Plumbing Fixtures: (Customer’s Own) Oil Rubbed Bronze
Hardware: BlumotionTouch Latch Doors/Blumotion Tip-On Drawers
Shower Door: G & S Custom Fab
Tile: Genesee Tile – Mirage 12” x 24” in Forge Weld (Floor); Central Park 4” x 8” in New York (Shower Wall/Tub Surround); Customer procured own Uba Tuba Tile (Tub Deck), River Rock (Shower/Floor/Niche/Accent) and Stacked Stone (Vanity Niche)
Designer: Devon Moore
Contractor: Nick Bielecki (NJB Construction Services)

 lisa furey interiors
Bedroom - country dark wood floor and brown floor bedroom idea in Philadelphia with white walls


 Nsight Kitchen & Bath Designs
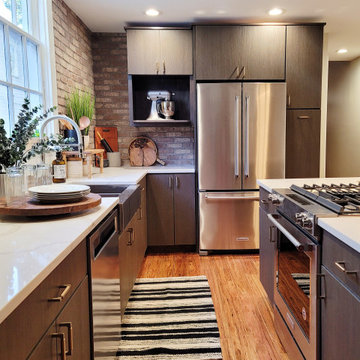
Eat-in kitchen - mid-sized industrial l-shaped bamboo floor and brown floor eat-in kitchen idea in New Orleans with a farmhouse sink, flat-panel cabinets, brown cabinets, quartzite countertops, brown backsplash, brick backsplash, stainless steel appliances, an island and white countertops

 K Weiss Construction
Eat-in kitchen - mid-sized contemporary u-shaped bamboo floor eat-in kitchen idea in St Louis with shaker cabinets, light wood cabinets, granite countertops, blue backsplash, glass sheet backsplash, stainless steel appliances, a peninsula and an undermount sink


 Metropolis Drafting and Construction Inc
Complete overhaul of the common area in this wonderful Arcadia home.
The living room, dining room and kitchen were redone.
The direction was to obtain a contemporary look but to preserve the warmth of a ranch home.
The perfect combination of modern colors such as grays and whites blend and work perfectly together with the abundant amount of wood tones in this design.
The open kitchen is separated from the dining area with a large 10' peninsula with a waterfall finish detail.
Notice the 3 different cabinet colors, the white of the upper cabinets, the Ash gray for the base cabinets and the magnificent olive of the peninsula are proof that you don't have to be afraid of using more than 1 color in your kitchen cabinets.
The kitchen layout includes a secondary sink and a secondary dishwasher! For the busy life style of a modern family.
The fireplace was completely redone with classic materials but in a contemporary layout.
Notice the porcelain slab material on the hearth of the fireplace, the subway tile layout is a modern aligned pattern and the comfortable sitting nook on the side facing the large windows so you can enjoy a good book with a bright view.
The bamboo flooring is continues throughout the house for a combining effect, tying together all the different spaces of the house.
All the finish details and hardware are honed gold finish, gold tones compliment the wooden materials perfectly.

 Designblendz
Example of a small transitional l-shaped bamboo floor enclosed kitchen design in Philadelphia with an undermount sink, shaker cabinets, brown cabinets, granite countertops, white backsplash, subway tile backsplash and stainless steel appliances

 Tiffany Israel
Inspiration for a small scandinavian built-in desk bamboo floor and brown floor home office remodel with multicolored walls



 Golden Visions Design
White shaker cabinets and a white ceiling provide a clean, elegant look. Light and neutral background colors give contrast to dark granite countertops and bright bamboo flooring.
 La Costa Cabinets & Design
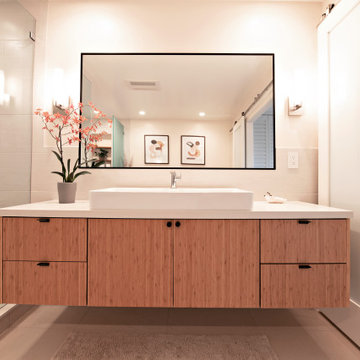
A cramped and partitioned primary bathroom gets a facelift with an open concept based on neutral tones and natural textures. A warm bamboo floating vanity anchors the room, with large format porcelain tile covering the entire floor. A walk in shower glass panel mirrors a etched glass privacy panel for the commode. The tub is flanked my partial walls that act as a tub filler mount and bench. Niches in each space add function and style, blending seamlessly in with the tile. A large trough sink sits below an inset custom framed mirror.

 Personal Touch Interiors
Photo taken by: Personal Touch Interiors
Bedroom - mid-sized transitional guest bamboo floor bedroom idea in Ottawa with green walls and no fireplace
Bedroom - mid-sized transitional guest bamboo floor bedroom idea in Ottawa with green walls and no fireplace

 Transitional Designs, LLC
Tommy Rhodes
Large transitional open concept bamboo floor living room photo in Portland with beige walls, a corner fireplace and a tile fireplace
Large transitional open concept bamboo floor living room photo in Portland with beige walls, a corner fireplace and a tile fireplace

Sponsored
Sunbury, OH

J.Holderby - Renovations
Franklin County's Leading General Contractors - 2X Best of Houzz!

 Revere Construction Company
Bedroom - mid-sized transitional guest bamboo floor and brown floor bedroom idea in Los Angeles with white walls and no fireplace

 Jason Jones
Living room filled with natural lighting, along with the stairway leading to the second floor.
Inspiration for a timeless formal and open concept bamboo floor and brown floor living room remodel in New York with blue walls, a standard fireplace and a stone fireplace
Inspiration for a timeless formal and open concept bamboo floor and brown floor living room remodel in New York with blue walls, a standard fireplace and a stone fireplace

135