
Search results for "Bamboo flooring" in Home Design Ideas


 Village Home Stores
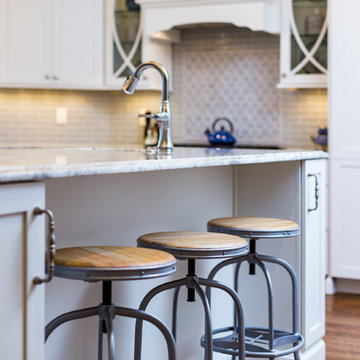
A slide-in gas range by Kitchen Aid and a hood above is spacious for the user with plenty of preparation space on either side. Diode under-cabinet lighting has been installed on a dimmer switch so the task light can be adjusted to ambient light when needed.
Village Home Stores

 Neumann Lewis Buchanan Architects
photo: Ron Blunt
Inspiration for a farmhouse gravel patio remodel in DC Metro with a pergola
Inspiration for a farmhouse gravel patio remodel in DC Metro with a pergola
Find the right local pro for your project

 LL Flooring
Bellawood Matte is made for those who prefer the simple elegance of an oil-rubbed floor. It offers that low-gloss, oil-finished look without the need for constant re-oiling. Bellawood Matte is topped with a low-gloss version of Bellawood's industry-leading 100 year finish using a groundbreaking multi-layered, micro-particle process for superior wear and scratch resistance. So, go ahead, bring on life and everything that comes with it. Your Bellawood floor will stay beautiful year after year

 SpaceCraft Architecture
Michael Lee Photography
Kitchen/dining room combo - small traditional medium tone wood floor kitchen/dining room combo idea in Boston with gray walls
Kitchen/dining room combo - small traditional medium tone wood floor kitchen/dining room combo idea in Boston with gray walls

 Sarah Greenman
Photo: Sarah Greenman © 2014 Houzz
Dining room - eclectic medium tone wood floor dining room idea in Dallas with beige walls
Dining room - eclectic medium tone wood floor dining room idea in Dallas with beige walls

 J.E.P. Contracting, Inc.
Inspiration for a contemporary open concept bamboo floor living room remodel in Boston with green walls and a concealed tv
Sponsored
Columbus, OH

Trish Takacs Design
Award Winning & Highly Skilled Kitchen & Bath Designer in Columbus

 DRD Home Services
Living room - traditional bamboo floor living room idea in Omaha with beige walls, a standard fireplace and a stone fireplace

 Haynsworth Custom Homes
Large elegant l-shaped bamboo floor and brown floor open concept kitchen photo in Dallas with an undermount sink, raised-panel cabinets, white cabinets, granite countertops, white backsplash, mosaic tile backsplash, stainless steel appliances and an island
 Spring Studio Architecture
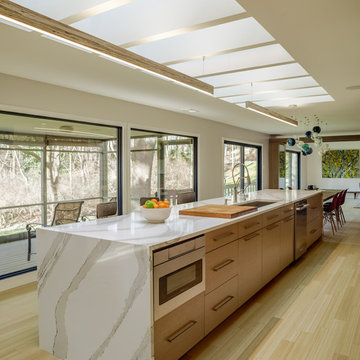
Galley style modern kitchen with skylights and full height windows
Inspiration for a large modern galley bamboo floor, beige floor and tray ceiling eat-in kitchen remodel in Wilmington with an undermount sink, flat-panel cabinets, beige cabinets, marble countertops, white backsplash, marble backsplash, stainless steel appliances, an island and white countertops
Inspiration for a large modern galley bamboo floor, beige floor and tray ceiling eat-in kitchen remodel in Wilmington with an undermount sink, flat-panel cabinets, beige cabinets, marble countertops, white backsplash, marble backsplash, stainless steel appliances, an island and white countertops

 Henderson Design Group
Emily Wineman
Large transitional bamboo floor eat-in kitchen photo in Hawaii with green backsplash, stainless steel appliances and an island
Large transitional bamboo floor eat-in kitchen photo in Hawaii with green backsplash, stainless steel appliances and an island

 Murphy Bros. Design | Build | Remodel
Accessories: Pullouts to organize all the messy stuff and niche designed to display the owner's backyard "Wildflower" made honey.
Example of a mid-sized trendy u-shaped bamboo floor and brown floor kitchen pantry design in Minneapolis with an undermount sink, shaker cabinets, brown cabinets, granite countertops, white backsplash, ceramic backsplash, stainless steel appliances, an island and white countertops
Example of a mid-sized trendy u-shaped bamboo floor and brown floor kitchen pantry design in Minneapolis with an undermount sink, shaker cabinets, brown cabinets, granite countertops, white backsplash, ceramic backsplash, stainless steel appliances, an island and white countertops
 Steven Allen Designs, LLC
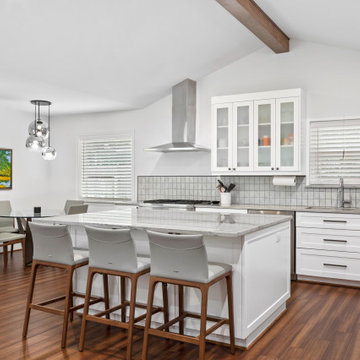
Steven Allen Designs - Design + Build 2022 - Remodel in Spring Branch - Full Living Room Conversion and Kitchen Expansion. Floor Plan Restructure to Include Walk-In Pantry + Ceiling Vault + Study Enclosure + Guest Bath Re-Design + Master Large Walk-In Closet w/Island + Master Bath Expansion. Includes Bamboo Flooring, White Oak Mid-Century Wall Design, Custom Lacquer Cabinets, Florida Wave Quartz, Geometric Backsplash, Marble Tile, Design Fixtures & Appliances.



 Charmean Neithart Interiors
www.erikabiermanphotography.com
Mid-sized minimalist loft-style bamboo floor home design photo in Los Angeles with green walls and no fireplace
Mid-sized minimalist loft-style bamboo floor home design photo in Los Angeles with green walls and no fireplace

 2M Architecture
Photo: Ken Gutmaker
Inspiration for a mid-sized modern open concept and formal bamboo floor living room remodel in San Francisco with beige walls, a standard fireplace, a stone fireplace and a wall-mounted tv
Inspiration for a mid-sized modern open concept and formal bamboo floor living room remodel in San Francisco with beige walls, a standard fireplace, a stone fireplace and a wall-mounted tv

 Anthony Wilder Design/Build, Inc.
Photography by Danielle Frye
Family room - traditional family room idea in DC Metro
Family room - traditional family room idea in DC Metro
 Trish Takacs Design
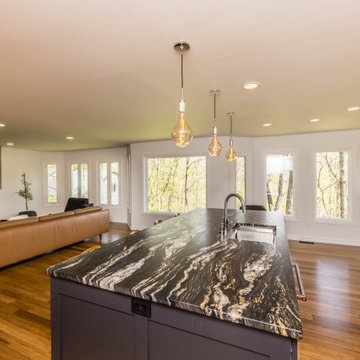
Large kitchen makeover, removed walls and drop ceiling to open up the space. Black and white cabinets wit cement fireplace, built in bookcase and large

Sponsored
Delaware, OH

Buckeye Basements, Inc.
Central Ohio's Basement Finishing ExpertsBest Of Houzz '13-'21

 Cabry Design LLC
Contemporary/Transitional style in a birch with stain. Stone backsplash.
5" Bamboo flooring.
Designed by Sticks 2 Stones Cabinetry
Lori Douthat @ downtoearthphotography

 Tomecek Studio Architecture
Project by Studio H:T principal in charge Brad Tomecek (now with Tomecek Studio Architecture). This project tests the theory of bringing high quality design to a prefabricated factory setting. Enrolled in the LEED-Home Pilot, this residence completed certification. The modular home was conceived as two boxes that slide above one another to create outdoor living space and a lower covered rear entry. The passive solar design invites large amounts of light from the south while minimizing openings to the east and west. Factory construction saves both time and costs while reducing waste and using a controlled labor force.
Built in a factory north of Denver, the home arrived by flatbed truck in two pieces and was craned into place in about 4 hours providing a fast, sustainable, cost effective alternative to traditional homebuilding techniques. Upgraded lighting fixtures, plumbing fixtures, doors, door hardware, windows, tile and bamboo flooring were incorporated into the design. 80% of the residence was completed in the factory in less than 3 weeks and other items were finished on site including the exterior stucco, garage, metal railing and stair.
Stack-Slide-Stitch describes the conceptual process of how to tie together two distinct modular boxes. Stack refers to setting one modular directly on top of the other. Slide refers to the action that creates an upper southern deck area while simultaneously providing a covered rear entry area. The stitching or interlocking occurs with the upward extension of the lower volume with the front deck walls and with the rear two story vertical.

 User
Philip Clayton-Thompson, Blackstone Edge Studios
Trendy bamboo floor eat-in kitchen photo with an undermount sink, flat-panel cabinets, medium tone wood cabinets, multicolored backsplash, mosaic tile backsplash, stainless steel appliances, an island and wood countertops
Trendy bamboo floor eat-in kitchen photo with an undermount sink, flat-panel cabinets, medium tone wood cabinets, multicolored backsplash, mosaic tile backsplash, stainless steel appliances, an island and wood countertops
208