
Search results for "Bamboo flooring" in Home Design Ideas

 'g' Green Design Center
Textured Stone Backsplash - We created this transitional style kitchen for a client who loves color and texture. When she came to ‘g’ she had already chosen to use the large stone wall behind her stove and selected her appliances, which were all high end and therefore guided us in the direction of creating a real cooks kitchen. The two tiered island plays a major roll in the design since the client also had the Charisma Blue Vetrazzo already selected. This tops the top tier of the island and helped us to establish a color palette throughout. Other important features include the appliance garage and the pantry, as well as bar area. The hand scraped bamboo floors also reflect the highly textured approach to this family gathering place as they extend to adjacent rooms. Dan Cutrona Photography


 Strandemo & Associates, Inc
Example of a tuscan backyard concrete patio design in San Diego with a fireplace and no cover
Find the right local pro for your project

 Badin Lake Builders
Inspiration for a large timeless l-shaped bamboo floor eat-in kitchen remodel with a farmhouse sink, recessed-panel cabinets, white cabinets, granite countertops, brown backsplash, stone tile backsplash, stainless steel appliances and an island

 Revere Construction Company
Example of a mid-sized transitional l-shaped bamboo floor and brown floor open concept kitchen design in Los Angeles with a farmhouse sink, raised-panel cabinets, gray cabinets, white backsplash, subway tile backsplash, stainless steel appliances, an island, white countertops and quartz countertops

 User
Master bedroom with private, covered balcony, and view to nature reserve beyond.
Photography: Kennon Evett
Inspiration for a timeless master dark wood floor bedroom remodel in Houston with white walls
Inspiration for a timeless master dark wood floor bedroom remodel in Houston with white walls

 LCI Design
View of the media wall in family room with the shoji panels open to view wide screen TV which is on an arm for maximum flexibility.
Example of a mid-sized trendy enclosed bamboo floor and beige floor family room design in Vancouver with white walls, a standard fireplace, a stone fireplace and a media wall
Example of a mid-sized trendy enclosed bamboo floor and beige floor family room design in Vancouver with white walls, a standard fireplace, a stone fireplace and a media wall

Sponsored
Columbus, OH

Hope Restoration & General Contracting
Columbus Design-Build, Kitchen & Bath Remodeling, Historic Renovations

 Maplestone Construction
Cat McSwain, Maplestone Homes & Real Estate
Inspiration for a large cottage single-wall bamboo floor open concept kitchen remodel in Charlotte with a farmhouse sink, shaker cabinets, white cabinets, granite countertops, gray backsplash, ceramic backsplash, stainless steel appliances and an island
Inspiration for a large cottage single-wall bamboo floor open concept kitchen remodel in Charlotte with a farmhouse sink, shaker cabinets, white cabinets, granite countertops, gray backsplash, ceramic backsplash, stainless steel appliances and an island

 In the Deets
Open kitchen and great room layout featuring light bamboo floors, modern track lighting, refurbished and new furniture, white and black kitchen.
Photo by LuxeHomeTours

 Barondes Morris Design
Inspiration for a contemporary galley light wood floor open concept kitchen remodel in Los Angeles with an undermount sink, flat-panel cabinets, black cabinets, marble countertops, white backsplash, stone slab backsplash, stainless steel appliances and a peninsula


 Kitchen & Bath Design + Construction
A peninsula provides seating for casual conversation or a snack, while the cabinet and drawers provide more storage. LED lighting above the cabinetry adds depth and interest.

 EnviroHomeDesign LLC
EHD
Mid-sized elegant galley bamboo floor open concept kitchen photo in DC Metro with an undermount sink, raised-panel cabinets, beige cabinets, recycled glass countertops, beige backsplash, ceramic backsplash, white appliances and an island
Mid-sized elegant galley bamboo floor open concept kitchen photo in DC Metro with an undermount sink, raised-panel cabinets, beige cabinets, recycled glass countertops, beige backsplash, ceramic backsplash, white appliances and an island



 Bauer Clifton Interiors
BAUER/CLIFTON INTERIORS
Example of a mid-sized mid-century modern open concept bamboo floor living room design with gray walls, a wood stove, a metal fireplace and a tv stand
Example of a mid-sized mid-century modern open concept bamboo floor living room design with gray walls, a wood stove, a metal fireplace and a tv stand

 Arkin Tilt Architects
The upstairs bathroom was fitted with a skylight over the shower, adding light and spaciousness to the small water closet.
© www.edwardcaldwellphoto.com

 LL Flooring
Bellawood Matte is made for those who prefer the simple elegance of an oil-rubbed floor. It offers that low-gloss, oil-finished look without the need for constant re-oiling. Bellawood Matte is topped with a low-gloss version of Bellawood's industry-leading 100 year finish using a groundbreaking multi-layered, micro-particle process for superior wear and scratch resistance. So, go ahead, bring on life and everything that comes with it. Your Bellawood floor will stay beautiful year after year
 Charmean Neithart Interiors
www.erikabiermanphotography.com
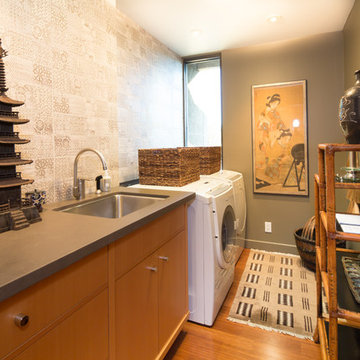
Example of a small minimalist galley bamboo floor home design design in Los Angeles with a single-bowl sink, flat-panel cabinets, medium tone wood cabinets, solid surface countertops, green walls and a side-by-side washer/dryer
Example of a small minimalist galley bamboo floor home design design in Los Angeles with a single-bowl sink, flat-panel cabinets, medium tone wood cabinets, solid surface countertops, green walls and a side-by-side washer/dryer

Sponsored
Fredericksburg, OH

High Point Cabinets
Columbus' Experienced Custom Cabinet Builder | 4x Best of Houzz Winner
 Bellawoods Construction
Example of a mid-sized classic l-shaped bamboo floor kitchen design in Cleveland with a double-bowl sink, recessed-panel cabinets, medium tone wood cabinets, granite countertops, beige backsplash, stone tile backsplash, stainless steel appliances and an island

 Sterling Homes Development Corp.
The homeowner says, “The team paid painstaking attention to detail when installing the cabinets to make sure that they looked level in our not-so- level antique house.”

 Dan Nelson, Designs Northwest Architects
Photography by Lucas Henning.
Small minimalist gray one-story stone house exterior photo in Seattle with a shed roof and a metal roof
Small minimalist gray one-story stone house exterior photo in Seattle with a shed roof and a metal roof
207