
Search results for "Banking" in Home Design Ideas
 Stoney Bank Nurseries
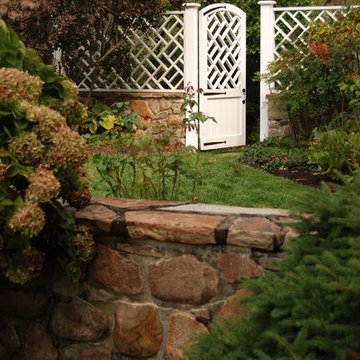
The custom gate and fencing add privacy and elegance to the backyard transition while being functional to exclude deer from plant collections in the rear yard.
Stoney Bank Nurseries, Inc.

 Banks Design Associates, LTD & Simply Home

Staircase - coastal painted l-shaped staircase idea in Portland Maine with painted risers
Find the right local pro for your project
 Architectural Designs
Exclusive #houseplan 73353HS, "Bank Shot", comes to life
Specs-at-a-glance
4-5 beds
4.5 baths
~4,900 sq. ft. with sport court
Plans: http://bit.ly/73353hs
#readywhenyouare
#houseplan

 WESKetch Architecture, Inc.
Sunroom - mid-sized traditional slate floor and gray floor sunroom idea in New York with a standard ceiling
 E_ Designs
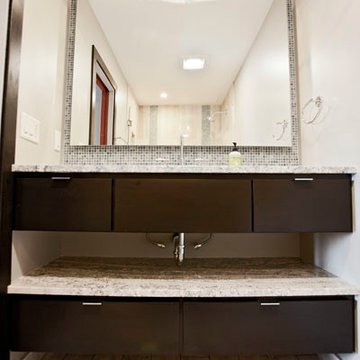
This 1980’s condo on the East Bank, was ready for some updates to personalize their master bedroom/bath. Inspired by a recent trip to Asia, the clients were eager for a solid shower floor. After much searching, Azul blue Brazilian granite was selected with a custom Schluter drain system. To complement the gray and blue tones, gray travertine was selected for the floors and walls with a blue recycled glass accent. To carry the modern custom look onto the vanity wall, two stacked floating vanities were designed. The Azul granite was installed, modern faucet and basin, as well as the blue glass tile to the ceilings. Custom lighting finishes off the space. The homeowners couldn’t be happier and are thoroughly enjoying their custom master bath.
Photography: Lisa Brunnel

Sponsored
Fredericksburg, OH

High Point Cabinets
Columbus' Experienced Custom Cabinet Builder | 4x Best of Houzz Winner
 Hubbell Homes
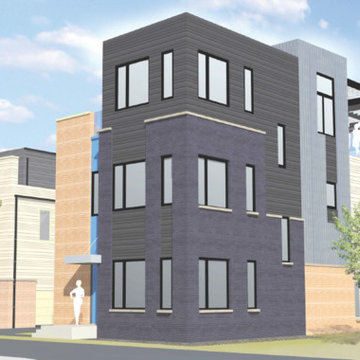
Energy. Excitement. Connected. Home. These are the words to live by when you choose Bridge District as your new neighborhood. With larger square footage, rooftop patios and impressive views of downtown Des Moines, The Banks @ Bridge District offers an unparalleled urban luxury living experience. The Bridge District neighborhood is specifically designed to provide a sense of community.
Bridge District will be one of the most sought-after neighborhoods in Des Moines. Nestled on the east bank of the Des Moines River, Bridge District is the perfect neighborhood for those with a desire to be connected, part of the action and still have privacy and upscale features in their homes.
Anchored by the East Village on the west and by the Greater Des Moines Botanical Garden on the north, Bridge District is a landing spot for people as they pass from one area to the next. Here, pedestrians will find an urban getaway in the pocket park with its green space and public art installations. Wells Fargo Arena is across the pedestrian bridge. Shops, restaurants, entertainment and the Court Avenue District are just a short walk or bike ride away.
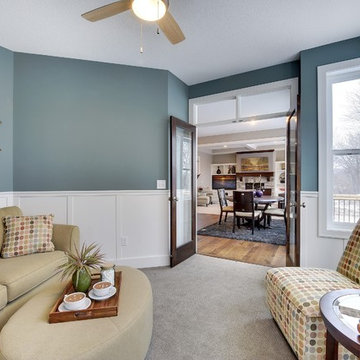 Architectural Designs
Exclusive #houseplan 73353HS, "Bank Shot", comes to life
Specs-at-a-glance
4-5 beds
4.5 baths
~4,900 sq. ft. with sport court
Plans: http://bit.ly/73353hs
#readywhenyouare
#houseplan
 Hudson Place Realty
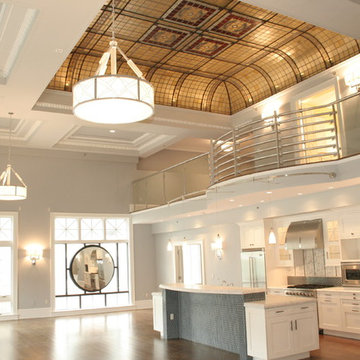
Property Marketed by Hudson Place Realty - The wait is over for this singular 2960 sq. ft. corner penthouse in the Historic Jefferson Trust Bank building. The one of a kind architectural elements featured in this circa 1900 beauty include a 23 ft. ceiling graced with the original 20’ x 20’ stained glass back lit skylight, the restored Jefferson Trust Bank clock, ornate plaster moldings, and the stunning original wrought iron window grates. Flawlessly designed, the space at 313 First Street offers a classic aesthetic with ultra modern amenities. Choose the elevator with direct keyed access into your home or enter through your private foyer into the lavish 46.7’ x 30.7’ sq. ft. great room. The kitchen is open yet set back from the living/entertaining space and distinguished by a semi-circular ceiling. Top-of the line appliances include; gas Viking 6 burner range The master suite features a large private spa bath and many closets. A dramatic mezzanine level spans the entire length of your home and overlooks the vast living area. With a 2nd bedroom, media room and full bath the mezzanine level is the perfect urban sanctuary. 2 garage parking spots are included in the price and an A+ Path friendly location
 Heather Banks
Photo: Heather Banks © 2015 Houzz
Design: Brandi Hines
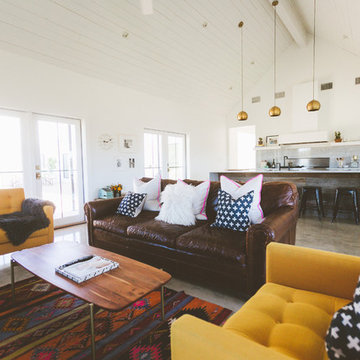
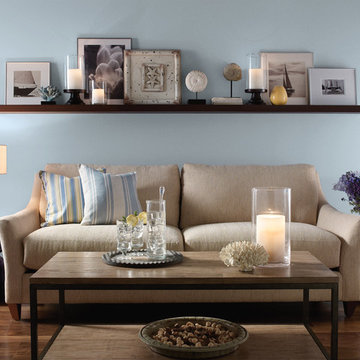
Inspiration for a modern living room remodel in Austin
Inspiration for a modern living room remodel in Austin

 Architectural Designs
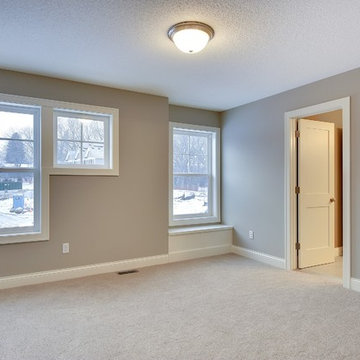
Bedrooom
Exclusive #houseplan 73353HS, "Bank Shot", comes to life
Specs-at-a-glance
4-5 beds
4.5 baths
~4,900 sq. ft. with sport court
Plans: http://bit.ly/73353hs
#readywhenyouare
#houseplan

 Rauser Design
Casey Dunn
Living room - small country open concept light wood floor living room idea in Austin with a wood stove and white walls
Living room - small country open concept light wood floor living room idea in Austin with a wood stove and white walls
 Architectural Designs
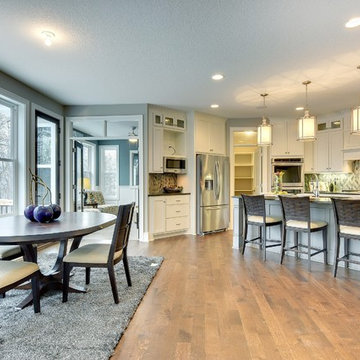
Exclusive #houseplan 73353HS, "Bank Shot", comes to life
Specs-at-a-glance
4-5 beds
4.5 baths
~4,900 sq. ft. with sport court
Plans: http://bit.ly/73353hs
#readywhenyouare
#houseplan

 Josh Partee | Architectural Photographer
© Josh Partee 2013
Example of a trendy open concept kitchen design in Portland with flat-panel cabinets, white cabinets, stainless steel appliances, marble countertops and an island
Example of a trendy open concept kitchen design in Portland with flat-panel cabinets, white cabinets, stainless steel appliances, marble countertops and an island
 Interiors Unlimited
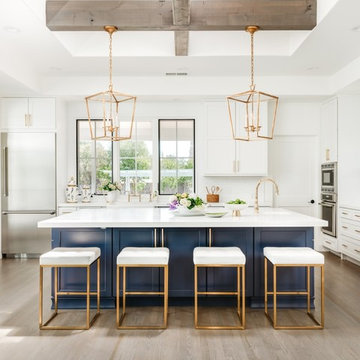
Transitional medium tone wood floor and brown floor kitchen photo in Miami with shaker cabinets, white cabinets, white backsplash, stainless steel appliances, an island and white countertops
 Banks Design Associates, LTD & Simply Home
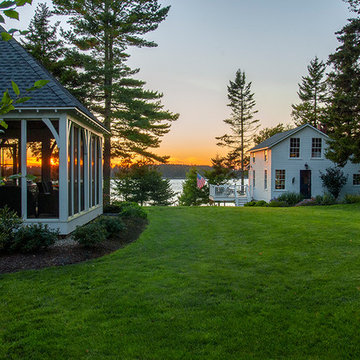
Example of a beach style home design design in Portland Maine
40