
Search results for "Banking" in Home Design Ideas
 King Construction Company LLC
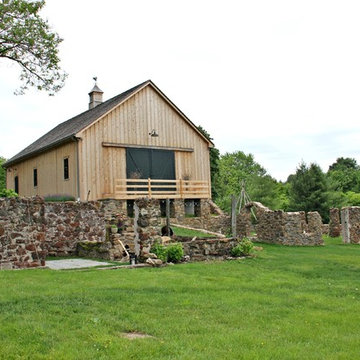
Mid-sized farmhouse brown two-story wood gable roof photo in Philadelphia with a shingle roof

 Habitat Architecture
Inspiration for a timeless galley eat-in kitchen remodel in Minneapolis with raised-panel cabinets, beige cabinets and paneled appliances

 Authentic Custom Homes
Inspiration for a mid-sized transitional galley light wood floor and beige floor open concept kitchen remodel in Oklahoma City with a farmhouse sink, shaker cabinets, gray cabinets, gray backsplash, stainless steel appliances, an island, marble countertops and stone tile backsplash
Find the right local pro for your project

 Helga Simmons Interior Design LLC
Gregg Krogstad Photography
Example of a mid-sized beach style brown two-story exterior home design in Seattle
Example of a mid-sized beach style brown two-story exterior home design in Seattle
 King Construction Company LLC
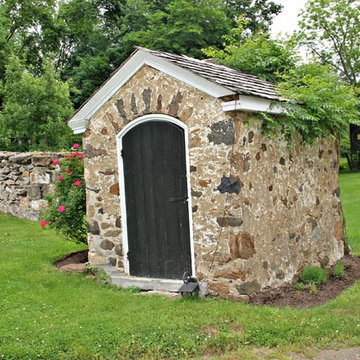
Example of a mid-sized cottage brown two-story wood gable roof design in Philadelphia with a shingle roof
 Stoney Bank Nurseries
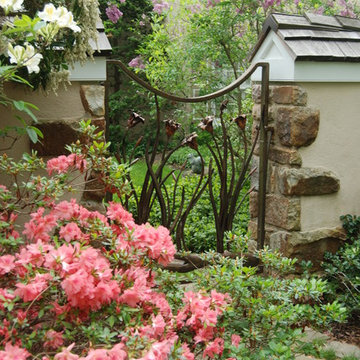
An informal path along blooming azaleas brings the visitor to a gate adorn with ever blooming lilies.
Stoney Bank Nurseries, Inc.
Inspiration for a craftsman side yard garden path in Philadelphia for spring.
Inspiration for a craftsman side yard garden path in Philadelphia for spring.

 Studio Dearborn
This expansive Victorian had tremendous historic charm but hadn’t seen a kitchen renovation since the 1950s. The homeowners wanted to take advantage of their views of the backyard and raised the roof and pushed the kitchen into the back of the house, where expansive windows could allow southern light into the kitchen all day. A warm historic gray/beige was chosen for the cabinetry, which was contrasted with character oak cabinetry on the appliance wall and bar in a modern chevron detail. Kitchen Design: Sarah Robertson, Studio Dearborn Architect: Ned Stoll, Interior finishes Tami Wassong Interiors

Sponsored
Fredericksburg, OH

High Point Cabinets
Columbus' Experienced Custom Cabinet Builder | 4x Best of Houzz Winner
 Studio 6 Architects
Views from every angle

Inspiration for a large traditional partial sun backyard water fountain landscape in Orange County.
Inspiration for a large traditional partial sun backyard water fountain landscape in Orange County.

 Architectural Designs
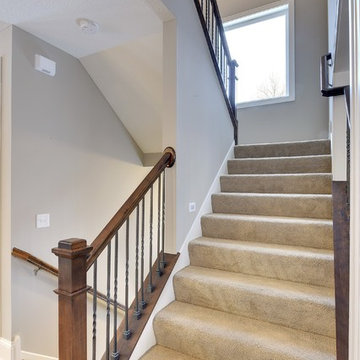
Exclusive #houseplan 73353HS, "Bank Shot", comes to life
Specs-at-a-glance
4-5 beds
4.5 baths
~4,900 sq. ft. with sport court
Plans: http://bit.ly/73353hs
#readywhenyouare
#houseplan
 SAGA Realty & Construction
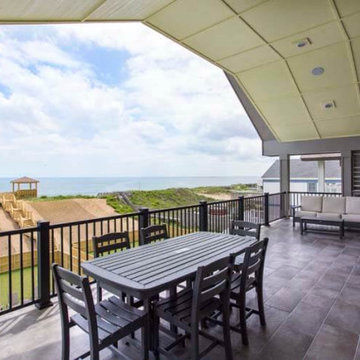
This covered balcony / porch is adjacent to the living room. Watch dolphins and seabirds from this amazing outdoor entertaining area. Or sit quietly with a book and iced tea. Look over the rail and you'll see the swimming pool, cabana and hot tub areas. The sky's the limit! We build these fabulous spaces into every home we build.

 John Cannon Homes
The Caaren model home designed and built by John Cannon Homes, located in Sarasota, Florida. This one-story, 3 bedroom, 3 bath home also offers a study, and family room open to the lanai and pool and spa area. Total square footage under roof is 4, 272 sq. ft. Living space under air is 2,895 sq. ft.
Elegant and open, luxurious yet relaxed, the Caaren offers a variety of amenities to perfectly suit your lifestyle. From the grand pillar-framed entrance to the sliding glass walls that open to reveal an outdoor entertaining paradise, this is a home sure to be enjoyed by generations of family and friends for years to come.
Gene Pollux Photography
 King Construction Company LLC
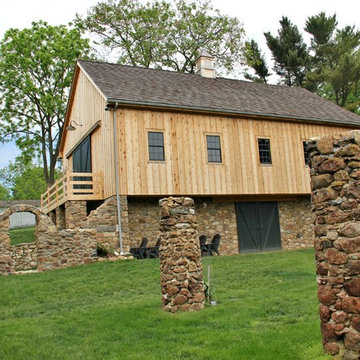
Mid-sized cottage brown two-story wood gable roof photo in Philadelphia with a shingle roof
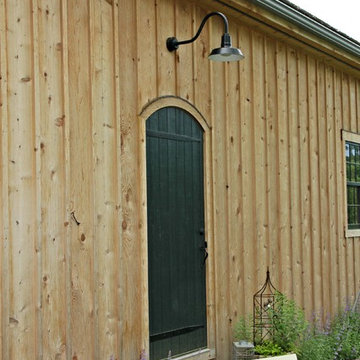 King Construction Company LLC
Mid-sized cottage brown two-story wood gable roof photo in Philadelphia with a shingle roof
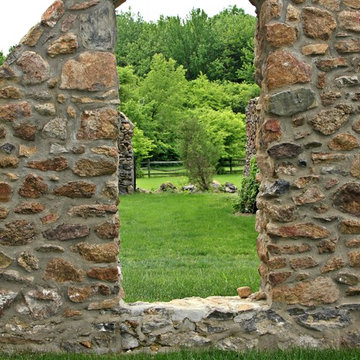 King Construction Company LLC
Photo of a mid-sized farmhouse brown two-story wood landscaping in Philadelphia with a shingle roof.
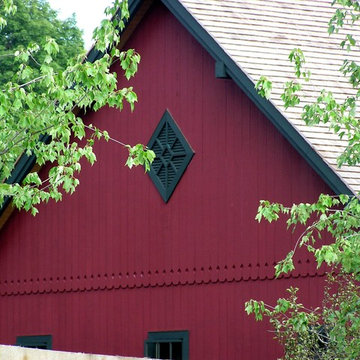 King Construction Company LLC
Example of a mid-sized classic red two-story gable roof design in New York
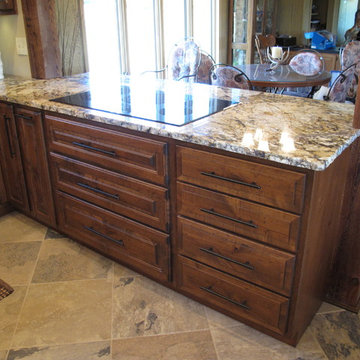



 King Construction Company LLC
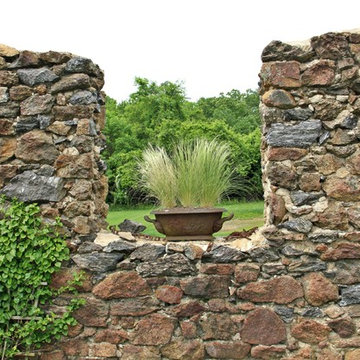
Mid-sized cottage brown two-story wood gable roof idea in Philadelphia with a shingle roof
 King Construction Company LLC

custom carriage door with access panel
Inspiration for a huge timeless detached barn remodel in Philadelphia
Inspiration for a huge timeless detached barn remodel in Philadelphia
38