
Search results for "Bankruptcy options" in Home Design Ideas
 The Good Home - Interiors & Design
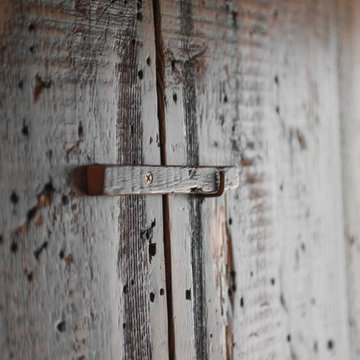
Reclaimed barn board dart case.
Liz Donnelly- Portland Photo Co.
Mountain style porch idea in Portland Maine
Mountain style porch idea in Portland Maine

 Schwartz and Architecture
The proposal analyzes the site as a series of existing flows or “routes” across the landscape. The negotiation of both constructed and natural systems establishes the logic of the site plan and the orientation and organization of the new home. Conceptually, the project becomes a highly choreographed knot at the center of these routes, drawing strands in, engaging them with others, and propelling them back out again. The project’s intent is to capture and harness the physical and ephemeral sense of these latent natural movements as a way to promote in the architecture the wanderlust the surrounding landscape inspires. At heart, the client’s initial family agenda--a home as antidote to the city and basecamp for exploration--establishes the ethos and design objectives of the work.
Photography - Bruce Damonte

 Texoma Territories
Folding closet door to optimize space
Reach-in closet - small traditional gender-neutral dark wood floor reach-in closet idea in Dallas with glass-front cabinets and white cabinets
Reach-in closet - small traditional gender-neutral dark wood floor reach-in closet idea in Dallas with glass-front cabinets and white cabinets
Find the right local pro for your project
 Pink Elephant LLC
pinkelephantpros@gmail.com
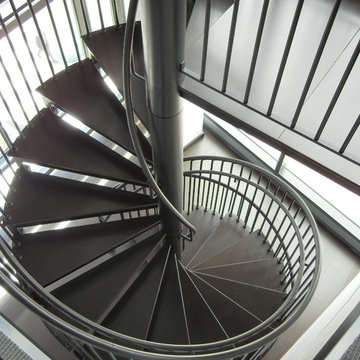
Example of a mid-sized trendy metal spiral open staircase design in Boston
Example of a mid-sized trendy metal spiral open staircase design in Boston

 Webber Coleman Woodworks
Rustic White Photography
Mid-sized elegant concrete floor wet bar photo in Atlanta with raised-panel cabinets, medium tone wood cabinets, glass countertops and mirror backsplash
Mid-sized elegant concrete floor wet bar photo in Atlanta with raised-panel cabinets, medium tone wood cabinets, glass countertops and mirror backsplash



Sponsored
Westerville, OH

Custom Home Works
Franklin County's Award-Winning Design, Build and Remodeling Expert
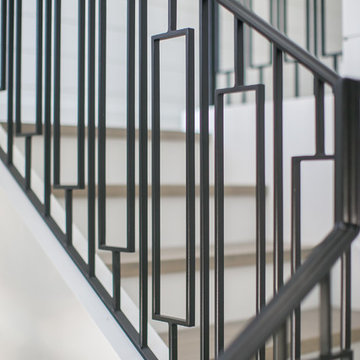


 Natalie Martinez
Example of a mid-sized country u-shaped light wood floor eat-in kitchen design in Atlanta with a farmhouse sink, shaker cabinets, white cabinets, granite countertops, white backsplash, ceramic backsplash, stainless steel appliances and an island
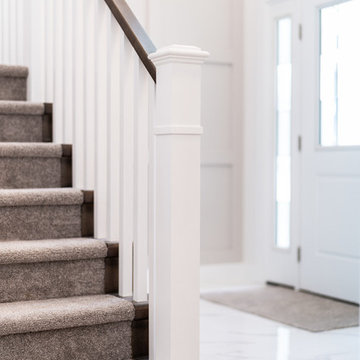

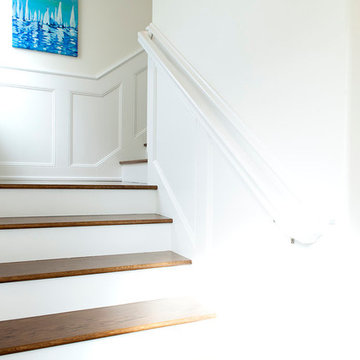
 NW Premium Hardwood Floors, Inc.
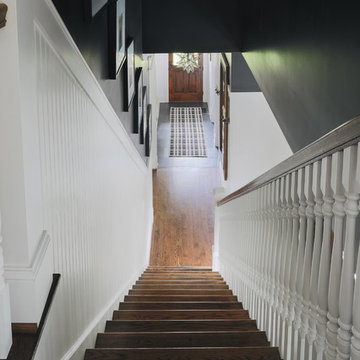
Custom stairs with solid 1" thick treads
Staircase - mid-sized contemporary wooden l-shaped staircase idea in Seattle with painted risers
Staircase - mid-sized contemporary wooden l-shaped staircase idea in Seattle with painted risers

 Southern Staircase
Modern railing system on commercial stairs
Example of a huge minimalist carpeted l-shaped staircase design in Atlanta with carpeted risers
Example of a huge minimalist carpeted l-shaped staircase design in Atlanta with carpeted risers

 HomeStory Doors of Orange County
Cheyenne Interior Door
Inspiration for a timeless beige floor bedroom remodel in Orange County with blue walls
Inspiration for a timeless beige floor bedroom remodel in Orange County with blue walls




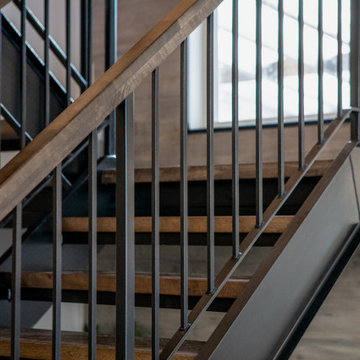
 New View Designs by Laurie Cole Inc.
The staircase was built custom of iron with stained wood steps & railings! Flooring used throughout the home was continued up the two-story wall for added oomph while letting the staircase shine as the main feature.

 Kim Raymond Architects, Inc.
Example of a large trendy two-story wood brown staircase design in Denver



Sponsored
Columbus, OH

Hope Restoration & General Contracting
Columbus Design-Build, Kitchen & Bath Remodeling, Historic Renovations

 Joseph Clymer
Small beach style master gray tile and stone tile ceramic tile, single-sink and shiplap wall alcove bathtub photo in Philadelphia with shaker cabinets, white cabinets, a two-piece toilet, an undermount sink, quartz countertops, white countertops, a niche and a built-in vanity
 Mast & Co. Builders
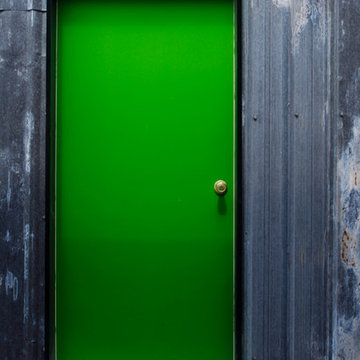
Reclaimed steel siding with rust and staining
photo by Michael Haywood
Inspiration for a mid-sized modern gray metal exterior home remodel
Inspiration for a mid-sized modern gray metal exterior home remodel

 Ronda Royalty
Photography by Bob Narod.
Huge transitional l-shaped dark wood floor and brown floor eat-in kitchen photo in DC Metro with an undermount sink, beaded inset cabinets, gray cabinets, granite countertops, multicolored backsplash, porcelain backsplash, stainless steel appliances and two islands
Huge transitional l-shaped dark wood floor and brown floor eat-in kitchen photo in DC Metro with an undermount sink, beaded inset cabinets, gray cabinets, granite countertops, multicolored backsplash, porcelain backsplash, stainless steel appliances and two islands
10