
Search results for "Bar manner" in Home Design Ideas
 AYDIN Hides
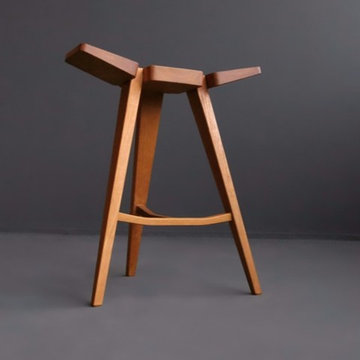
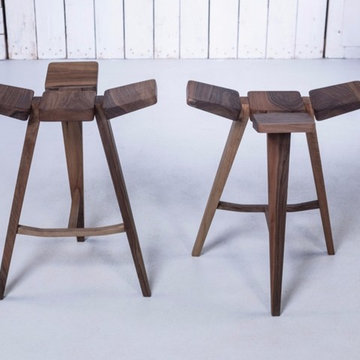
The bar stools in this collection are inspired by constructive-like character of stool by Lise Johansson – Pape. This piece features rounded Scandinavian lines with an industry-like shape. Basic elements of this stool are applied to bar stool in a different, more dynamic manner. The seat consists of four panels which resemble the shape of three leaf clover. Additional dynamic nature is achieved by seat cuts, which is slightly bent upward, thus giving impression of lightness of the entire piece. Industrial look is intensified by cross bars on legs which are made of steel elements.
Width 52 cm (20.4 in.) Length 34 cm (13.3 in.) Height 63 cm (24.8 in.)
 Sarah Barnard Design LLC
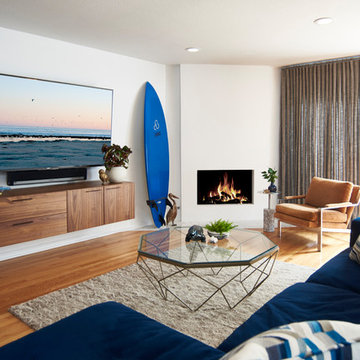

A vintage mid-century modern arm chair in the manner of Milo Baughman, its original burnt orange textile makes an elegant pairing with the simple plaster fireplace and wall hung American Walnut entertainment console. The vintage pelican statue is hand carved of solid wood with brass webbed feet, circa 1970.
 Chi Renovation & Design
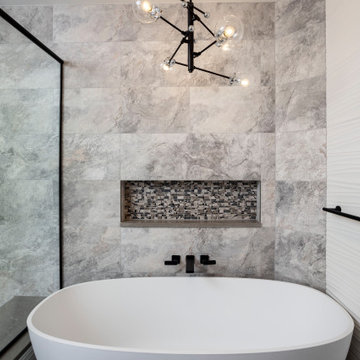
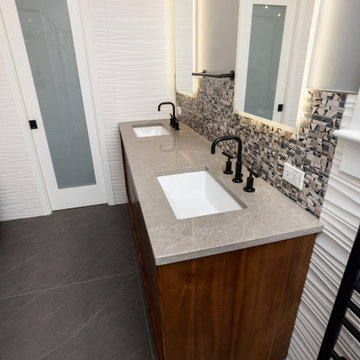
This Evanston master bathroom makeover reflects a perfect blend of timeless charm and modern elegance.
Our designer created a stylish and ambient retreat by using Spanish mosaic tiles imported for the shower niche and vanity backsplash. Crafted from various natural stones, these mosaic tiles seamlessly integrate soft shades, enhancing the overall aesthetic of the space. Additionally, the use of white wall tiles brightens the area.
With function and ambience in mind, the Chandelier serves as the ideal light fixture over the freestanding resin tub. Boasting four 22-nozzle sprayheads, the WaterTile Square overhead rain shower delivers water in a luxurious manner that even Mother Nature would envy.
This thoughtful design creates a personalized ambiance, ultimately enhancing the overall bathroom experience for our client.
Project designed by Chi Renovation & Design, a renowned renovation firm based in Skokie. We specialize in general contracting, kitchen and bath remodeling, and design & build services. We cater to the entire Chicago area and its surrounding suburbs, with emphasis on the North Side and North Shore regions. You'll find our work from the Loop through Lincoln Park, Skokie, Evanston, Wilmette, and all the way up to Lake Forest.
For more info about Chi Renovation & Design, click here: https://www.chirenovation.com/
Find the right local pro for your project
 LeichtUSA
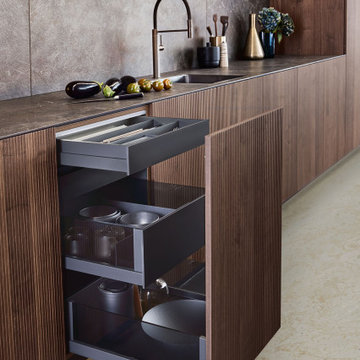
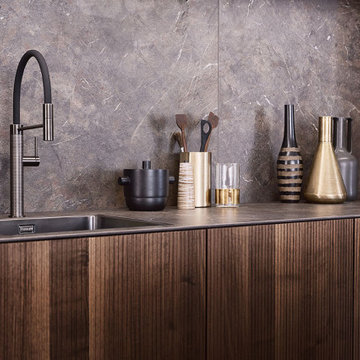
With impressive size and in combination
with high-quality materials, such as
exquisite real wood and dark ceramics,
this planning scenario sets new standards.
The complete cladding of the handle-less
kitchen run and the adjoining units with the
new BOSSA program in walnut is an
an architectural statement that makes no compromises
in terms of function or aesthetics. All equipment as well as storage space
solutions are concealed behind the
BOSSA front clad with fine walnut, which
makes it possible for LEICHT to style
large areas in a completely homogeneous
manner. Together with the BOSSA
surface, the carcass, available for the first
time at the height of 34" base and features
the new color carbon grey creates a
uniform, perfect look throughout the entire
living space.
The second material in this kitchen scenario,
mitered ceramic is shown to its best
the advantage in combination with the dark
walnut. The free-standing island block
in front of the kitchen run as well as the
worktops are also made of this high-quality
ceramic –- they underline the sophisticated,
the luxurious look of this exceptional
kitchen.
 By Darash - Kitchen Cabinets, Vanities & Closets
Modern Luxury Black, White, and Wood Kitchen By Darash design in Hartford Road - Austin, Texas home renovation project - featuring Dark and, Warm hues coming from the beautiful wood in this kitchen find balance with sleek no-handle flat panel matte Black kitchen cabinets, White Marble countertop for contrast. Glossy and Highly Reflective glass cabinets perfect storage to display your pretty dish collection in the kitchen. With stainless steel kitchen panel wall stacked oven and a stainless steel 6-burner stovetop. This open concept kitchen design Black, White and Wood color scheme flows from the kitchen island with wooden bar stools to all through out the living room lit up by the perfectly placed windows and sliding doors overlooking the nature in the perimeter of this Modern house, and the center of the great room --the dining area where the beautiful modern contemporary chandelier is placed in a lovely manner.
 StoneUnlimited Kitchen and Bath Remodeling
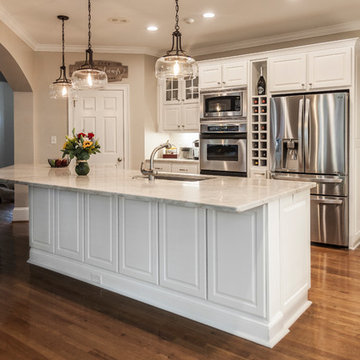
This kitchen had great bones but needed to be updated from a dark warm palette into a brighter space.
The existing cabinetry was modified by updating the rope spindles into a more clean and stream line design. New lacquer paint was applied to all the cabinets and new updated hardware was installed. The elevated bar was lowered to be the same height as the cabinetry which opened up the kitchen and provided additional work space on the island. Beautiful Taj Mahal Quartzite countertops and Antic Matte subway tiles provided the final detailed touches to the design.
The bar off the kitchen was also updated in the same manner as the kitchen.
Take a look at the before and after photographs below!
 Southcoast Kitchen Designs
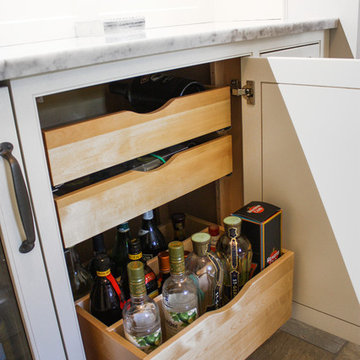
Custom roll out shelving allows everything to be stored in an organized manner.
Inspiration for a large timeless l-shaped gray floor eat-in kitchen remodel in Boston with a farmhouse sink, raised-panel cabinets, medium tone wood cabinets, marble countertops, white backsplash, marble backsplash, stainless steel appliances, an island and white countertops
Inspiration for a large timeless l-shaped gray floor eat-in kitchen remodel in Boston with a farmhouse sink, raised-panel cabinets, medium tone wood cabinets, marble countertops, white backsplash, marble backsplash, stainless steel appliances, an island and white countertops


 Advance Design Studio, Ltd.
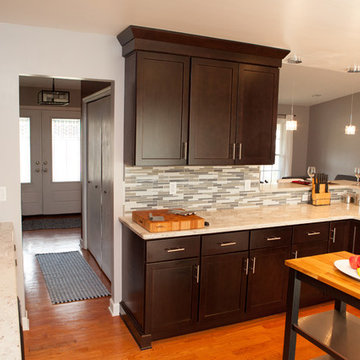
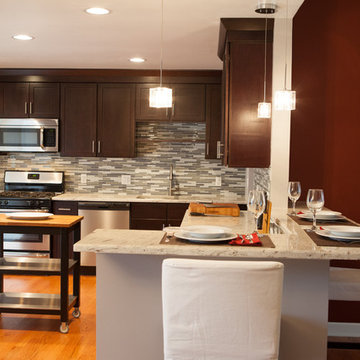
Like most homes built in the 1980’s this combined entry, living room, eating area, and kitchen were completely compartmentalized with walls. They loved the idea of opening up the spaces to accommodate more of a great room feeling. Advance Design accomplished this by opening up the corner of the kitchen to not only make the space flow, but to let light into the dark eating nook and living room.
Working on a budget, opening up the space and installing new hardwood flooring was a priority, so a more expansive kitchen had to be economical. Wanting a clean, contemporary feel; tall espresso shaker cabinets replaced old soffits, and River White granite made an impressive and clean lined contrast. A drywall pantry was replaced with an efficient roll out pantry, and stylish long stainless steel pulls tie the whole look together.
Photo Credits- Joe Nowak
 Advance Design Studio, Ltd.
Like most homes built in the 1980’s this combined entry, living room, eating area, and kitchen were completely compartmentalized with walls. They loved the idea of opening up the spaces to accommodate more of a great room feeling. Advance Design accomplished this by opening up the corner of the kitchen to not only make the space flow, but to let light into the dark eating nook and living room.
Working on a budget, opening up the space and installing new hardwood flooring was a priority, so a more expansive kitchen had to be economical. Wanting a clean, contemporary feel; tall espresso shaker cabinets replaced old soffits, and River White granite made an impressive and clean lined contrast. A drywall pantry was replaced with an efficient roll out pantry, and stylish long stainless steel pulls tie the whole look together.
Photo Credits- Joe Nowak
 LeichtUSA
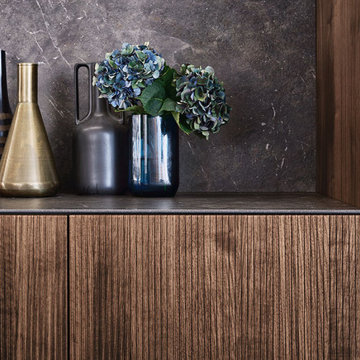
With impressive size and in combination
with high-quality materials, such as
exquisite real wood and dark ceramics,
this planning scenario sets new standards.
The complete cladding of the handle-less
kitchen run and the adjoining units with the
new BOSSA program in walnut is an
an architectural statement that makes no compromises
in terms of function or aesthetics. All equipment as well as storage space
solutions are concealed behind the
BOSSA front clad with fine walnut, which
makes it possible for LEICHT to style
large areas in a completely homogeneous
manner. Together with the BOSSA
surface, the carcass, available for the first
time at the height of 34" base and features
the new color carbon grey creates a
uniform, perfect look throughout the entire
living space.
The second material in this kitchen scenario,
mitered ceramic is shown to its best
the advantage in combination with the dark
walnut. The free-standing island block
in front of the kitchen run as well as the
worktops are also made of this high-quality
ceramic –- they underline the sophisticated,
the luxurious look of this exceptional
kitchen.
 Chi Renovation & Design
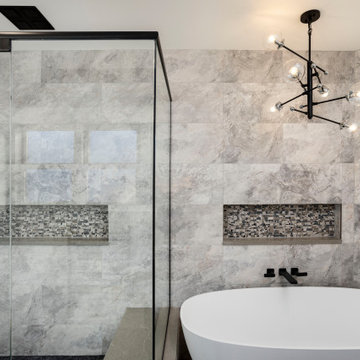
This Evanston master bathroom makeover reflects a perfect blend of timeless charm and modern elegance.
Our designer created a stylish and ambient retreat by using Spanish mosaic tiles imported for the shower niche and vanity backsplash. Crafted from various natural stones, these mosaic tiles seamlessly integrate soft shades, enhancing the overall aesthetic of the space. Additionally, the use of white wall tiles brightens the area.
With function and ambience in mind, the Chandelier serves as the ideal light fixture over the freestanding resin tub. Boasting four 22-nozzle sprayheads, the WaterTile Square overhead rain shower delivers water in a luxurious manner that even Mother Nature would envy.
This thoughtful design creates a personalized ambiance, ultimately enhancing the overall bathroom experience for our client.
Project designed by Chi Renovation & Design, a renowned renovation firm based in Skokie. We specialize in general contracting, kitchen and bath remodeling, and design & build services. We cater to the entire Chicago area and its surrounding suburbs, with emphasis on the North Side and North Shore regions. You'll find our work from the Loop through Lincoln Park, Skokie, Evanston, Wilmette, and all the way up to Lake Forest.
For more info about Chi Renovation & Design, click here: https://www.chirenovation.com/
 LeichtUSA
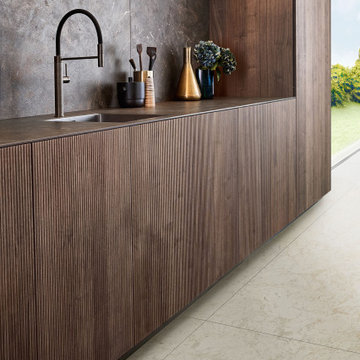
With impressive size and in combination
with high-quality materials, such as
exquisite real wood and dark ceramics,
this planning scenario sets new standards.
The complete cladding of the handle-less
kitchen run and the adjoining units with the
new BOSSA program in walnut is an
an architectural statement that makes no compromises
in terms of function or aesthetics. All equipment as well as storage space
solutions are concealed behind the
BOSSA front clad with fine walnut, which
makes it possible for LEICHT to style
large areas in a completely homogeneous
manner. Together with the BOSSA
surface, the carcass, available for the first
time at the height of 34" base and features
the new color carbon grey creates a
uniform, perfect look throughout the entire
living space.
The second material in this kitchen scenario,
mitered ceramic is shown to its best
the advantage in combination with the dark
walnut. The free-standing island block
in front of the kitchen run as well as the
worktops are also made of this high-quality
ceramic –- they underline the sophisticated,
the luxurious look of this exceptional
kitchen.
 AYDIN Hides
The bar stools in this collection are inspired by constructive-like character of stool by Lise Johansson – Pape. This piece features rounded Scandinavian lines with an industry-like shape. Basic elements of this stool are applied to bar stool in a different, more dynamic manner. The seat consists of four panels which resemble the shape of three leaf clover. Additional dynamic nature is achieved by seat cuts, which is slightly bent upward, thus giving impression of lightness of the entire piece. Industrial look is intensified by cross bars on legs which are made of steel elements.
Width 52 cm (20.4 in.) Length 34 cm (13.3 in.) Height 63 cm (24.8 in.)

Sponsored
Columbus, OH

Hope Restoration & General Contracting
Columbus Design-Build, Kitchen & Bath Remodeling, Historic Renovations
 LeichtUSA
With impressive size and in combination
with high-quality materials, such as
exquisite real wood and dark ceramics,
this planning scenario sets new standards.
The complete cladding of the handle-less
kitchen run and the adjoining units with the
new BOSSA program in walnut is an
an architectural statement that makes no compromises
in terms of function or aesthetics. All equipment as well as storage space
solutions are concealed behind the
BOSSA front clad with fine walnut, which
makes it possible for LEICHT to style
large areas in a completely homogeneous
manner. Together with the BOSSA
surface, the carcass, available for the first
time at the height of 34" base and features
the new color carbon grey creates a
uniform, perfect look throughout the entire
living space.
The second material in this kitchen scenario,
mitered ceramic is shown to its best
the advantage in combination with the dark
walnut. The free-standing island block
in front of the kitchen run as well as the
worktops are also made of this high-quality
ceramic –- they underline the sophisticated,
the luxurious look of this exceptional
kitchen.

 Chi Renovation & Design
This Evanston master bathroom makeover reflects a perfect blend of timeless charm and modern elegance.
Our designer created a stylish and ambient retreat by using Spanish mosaic tiles imported for the shower niche and vanity backsplash. Crafted from various natural stones, these mosaic tiles seamlessly integrate soft shades, enhancing the overall aesthetic of the space. Additionally, the use of white wall tiles brightens the area.
With function and ambience in mind, the Chandelier serves as the ideal light fixture over the freestanding resin tub. Boasting four 22-nozzle sprayheads, the WaterTile Square overhead rain shower delivers water in a luxurious manner that even Mother Nature would envy.
This thoughtful design creates a personalized ambiance, ultimately enhancing the overall bathroom experience for our client.
Project designed by Chi Renovation & Design, a renowned renovation firm based in Skokie. We specialize in general contracting, kitchen and bath remodeling, and design & build services. We cater to the entire Chicago area and its surrounding suburbs, with emphasis on the North Side and North Shore regions. You'll find our work from the Loop through Lincoln Park, Skokie, Evanston, Wilmette, and all the way up to Lake Forest.
For more info about Chi Renovation & Design, click here: https://www.chirenovation.com/
 Jacobson Construction
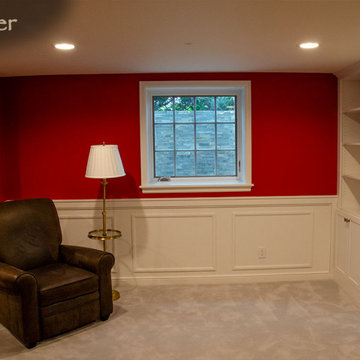
The basement had seen lots of action and was ready for a make-over. The windows offered an unflattering view of corrugated steel wells. The walls were finished with varnished knotty pine, a “north woods” style so common for homes of this vintage. There was a dry bar on one side, and built-in bookshelves and lower cabinets on either side of an unusable wood-burning brick fireplace in the family room. One cabinet had been modified for a large-screen TV. The laundry room was in a dim corner of an ugly cellar, with a gaping hole in the ceiling and no place for storage.
The Family Room remains the largest and most open of all. The red wall continues the theme and traffic flow from the kitchen. Check out the before and after pictures of this room. What used to be varnished pine walls have been replaced with white panel wainscoting and red walls. The old wood-burning fireplace was replaced with a gas fireplace, and white bookshelves match the cabinet style in the kitchen.
The flat-screen TV is mounted in a way that allows servicing and repositioning. The TV fits flush against the wall, thanks to a 6-inch recessed pocket built into the wall behind the TV. The bracket is mounted inside the wall, allowing the TV to fit flush with the wall.
Utilities have been enclosed in a much more efficient manner, which opened up space for a new laundry room.

Sponsored
Fredericksburg, OH

High Point Cabinets
Columbus' Experienced Custom Cabinet Builder | 4x Best of Houzz Winner
 AYDIN Hides
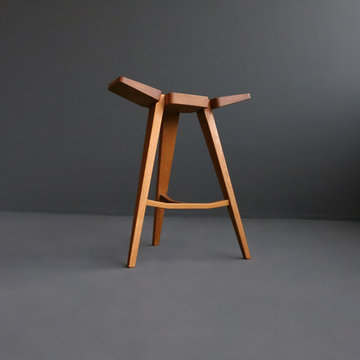
The bar stools in this collection are inspired by constructive-like character of stool by Lise Johansson – Pape. This piece features rounded Scandinavian lines with an industry-like shape. Basic elements of this stool are applied to bar stool in a different, more dynamic manner. The seat consists of four panels which resemble the shape of three leaf clover. Additional dynamic nature is achieved by seat cuts, which is slightly bent upward, thus giving impression of lightness of the entire piece. Industrial look is intensified by cross bars on legs which are made of steel elements.
Width 52 cm (20.4 in.) Length 34 cm (13.3 in.) Height 63 cm (24.8 in.)
 BRADSHAW DESIGNS LLC
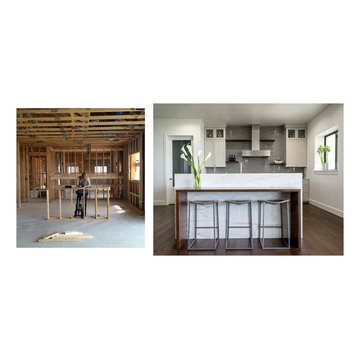
Hill Country Modern kitchen celebrates family entertaining in a light bright setting.
Example of a minimalist medium tone wood floor kitchen design in Austin with quartzite countertops, glass tile backsplash and stainless steel appliances
Example of a minimalist medium tone wood floor kitchen design in Austin with quartzite countertops, glass tile backsplash and stainless steel appliances
 User
UserType: Kitchen/backyard concept & design
Year: 2016
Status: Completed
Location: East end, Toronto

Everything has its own place in this newly renovated kitchen. At Ashdale Residence, the main concept is to open up the kitchen to create a seamless transition moving from one space to another and to maximize natural light within long and narrow spaces of the house. The transformation is achieved in a sustainable and cost-conscious manner.
Features: customized open shelving, lots of storage space, neutral colour palette, durable materials, simple clean lines.
8