
Search results for "Bar pulls" in Home Design Ideas
 The Home Co.
Open Homes Photography
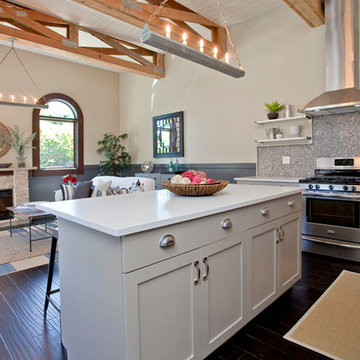
Open concept kitchen - small farmhouse l-shaped dark wood floor and brown floor open concept kitchen idea in San Francisco with a farmhouse sink, shaker cabinets, gray cabinets, quartz countertops, gray backsplash, stone tile backsplash, stainless steel appliances and an island
Open concept kitchen - small farmhouse l-shaped dark wood floor and brown floor open concept kitchen idea in San Francisco with a farmhouse sink, shaker cabinets, gray cabinets, quartz countertops, gray backsplash, stone tile backsplash, stainless steel appliances and an island
 Cindy Hayes

Alcove shower - mid-sized coastal 3/4 white tile and subway tile black floor alcove shower idea in Providence with recessed-panel cabinets, white cabinets, a one-piece toilet, white walls, an undermount sink, solid surface countertops, a hinged shower door and white countertops

 Turan Designs, Inc.
Huge Contemporary Kitchen
Designer: Teri Turan
Example of a huge transitional u-shaped porcelain tile and beige floor kitchen design in Atlanta with a farmhouse sink, shaker cabinets, white cabinets, quartz countertops, beige backsplash, glass tile backsplash, stainless steel appliances, an island and white countertops
Example of a huge transitional u-shaped porcelain tile and beige floor kitchen design in Atlanta with a farmhouse sink, shaker cabinets, white cabinets, quartz countertops, beige backsplash, glass tile backsplash, stainless steel appliances, an island and white countertops
Find the right local pro for your project
 SEK Architects

Example of a mid-sized transitional u-shaped slate floor and gray floor enclosed kitchen design in Orange County with an undermount sink, recessed-panel cabinets, white cabinets, solid surface countertops, white backsplash, ceramic backsplash, stainless steel appliances, no island and black countertops

 Titus Built, LLC
Inspiration for a transitional medium tone wood floor open concept kitchen remodel in New York with a farmhouse sink, shaker cabinets, white cabinets, white backsplash, marble countertops, an island and marble backsplash

 Metson Urman Architecture
©Alexander Vertikoff
Example of a mid-century modern l-shaped medium tone wood floor kitchen design in Los Angeles with flat-panel cabinets, medium tone wood cabinets, an island, a single-bowl sink, solid surface countertops, white backsplash, ceramic backsplash and stainless steel appliances
Example of a mid-century modern l-shaped medium tone wood floor kitchen design in Los Angeles with flat-panel cabinets, medium tone wood cabinets, an island, a single-bowl sink, solid surface countertops, white backsplash, ceramic backsplash and stainless steel appliances

 Iverson Homes
Transitional l-shaped kitchen photo in Minneapolis with recessed-panel cabinets, dark wood cabinets, granite countertops, white backsplash and stainless steel appliances

Sponsored
Columbus, OH

Snider & Metcalf Interior Design, LTD
Leading Interior Designers in Columbus, Ohio & Ponte Vedra, Florida
 Tango Design Studio
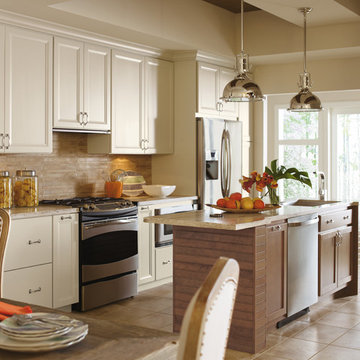
Inspiration for a small transitional single-wall travertine floor open concept kitchen remodel in Toronto with an undermount sink, recessed-panel cabinets, white cabinets, granite countertops, beige backsplash, stone tile backsplash, stainless steel appliances and an island
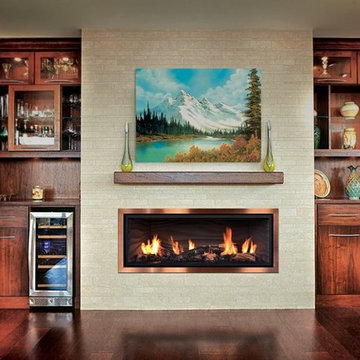
 Commonwealth Fireplace
Example of a mid-sized trendy single-wall dark wood floor and brown floor wet bar design in Boston with flat-panel cabinets and dark wood cabinets

 Mina Brinkey
Photo: Mina Brinkey © 2013 Houzz
Inspiration for a transitional kitchen remodel in Tampa with a farmhouse sink, white backsplash, subway tile backsplash and stainless steel appliances
Inspiration for a transitional kitchen remodel in Tampa with a farmhouse sink, white backsplash, subway tile backsplash and stainless steel appliances

 Kimberlee Kristine
Eat-in kitchen - large transitional l-shaped porcelain tile and beige floor eat-in kitchen idea in Seattle with an undermount sink, beaded inset cabinets, blue cabinets, quartz countertops, white backsplash, marble backsplash, stainless steel appliances, an island and white countertops
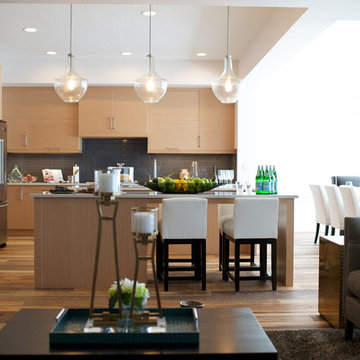
 Marie Hebson's interiorsBYDESIGN Inc.
Natasha Dixon
Example of a large trendy l-shaped light wood floor eat-in kitchen design in Edmonton with an undermount sink, flat-panel cabinets, light wood cabinets, quartzite countertops, brown backsplash, ceramic backsplash, stainless steel appliances and two islands
Example of a large trendy l-shaped light wood floor eat-in kitchen design in Edmonton with an undermount sink, flat-panel cabinets, light wood cabinets, quartzite countertops, brown backsplash, ceramic backsplash, stainless steel appliances and two islands

 Silver Leaf Construction & Renovation
Example of a small transitional single-wall medium tone wood floor home bar design in Chicago with no sink, recessed-panel cabinets and gray cabinets


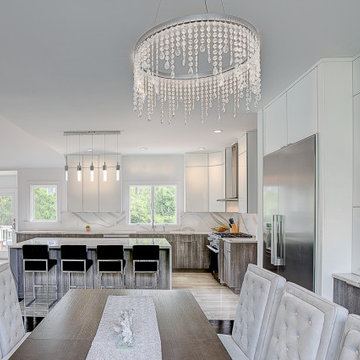
 Dartmouth Building Supply Design Center
Wall Cabinets: Tedd wood luxury reflections Luxe high gloss white laminate with two tone edge
Base cabinets: Texures collection Mesa city oak laminate
 New Concept 180
Paula Boyle Photography
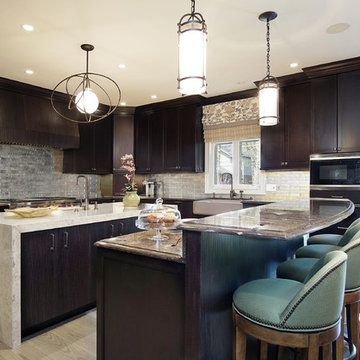
Large trendy l-shaped light wood floor eat-in kitchen photo in Chicago with a farmhouse sink, dark wood cabinets, stainless steel appliances, two islands, granite countertops, gray backsplash, glass tile backsplash and shaker cabinets
Large trendy l-shaped light wood floor eat-in kitchen photo in Chicago with a farmhouse sink, dark wood cabinets, stainless steel appliances, two islands, granite countertops, gray backsplash, glass tile backsplash and shaker cabinets
 Rochelle Interiors
Tyler Chartier

Bathroom - mid-sized contemporary 3/4 green tile and subway tile ceramic tile and brown floor bathroom idea in San Francisco with open cabinets, dark wood cabinets, a one-piece toilet, white walls, a vessel sink and laminate countertops
Bathroom - mid-sized contemporary 3/4 green tile and subway tile ceramic tile and brown floor bathroom idea in San Francisco with open cabinets, dark wood cabinets, a one-piece toilet, white walls, a vessel sink and laminate countertops
 Norman Design Group, Inc.
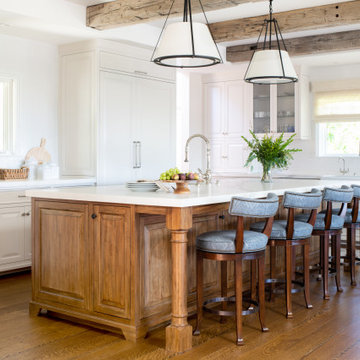
Large cottage u-shaped dark wood floor, brown floor and exposed beam eat-in kitchen photo in Los Angeles with a farmhouse sink, raised-panel cabinets, white cabinets, quartzite countertops, white backsplash, mosaic tile backsplash, paneled appliances, an island and white countertops

Sponsored
Sunbury, OH

J.Holderby - Renovations
Franklin County's Leading General Contractors - 2X Best of Houzz!
 Chipper Hatter Architectural Photographer
Chipper Hatter

Kitchen - transitional dark wood floor kitchen idea in San Diego with shaker cabinets, white cabinets and an island
Kitchen - transitional dark wood floor kitchen idea in San Diego with shaker cabinets, white cabinets and an island

 Kitchen Studio: Kansas City
This Master Bathroom had a lot of angles and dated materials and lacked storage. The drawers under the vanity allow for maximum storage, the clean lines are a welcome change and the steam shower is large enough for two.
Photos by Matt Kocourek
 Douglas Johnson Photography
Douglas Johnson Photography
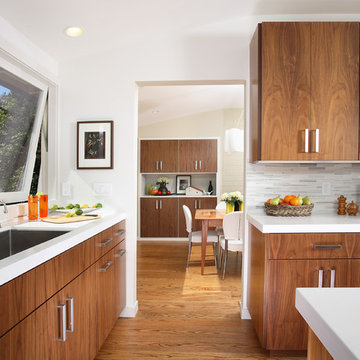
Trendy medium tone wood floor kitchen photo in San Francisco with an undermount sink, flat-panel cabinets, medium tone wood cabinets, white backsplash and an island
Trendy medium tone wood floor kitchen photo in San Francisco with an undermount sink, flat-panel cabinets, medium tone wood cabinets, white backsplash and an island
28