
Search results for "Bar pulls" in Home Design Ideas
 Corefront Custom Homes & Renovations
Zoon Real Estate Media

Eat-in kitchen - mid-sized traditional l-shaped light wood floor and brown floor eat-in kitchen idea in Calgary with an undermount sink, shaker cabinets, dark wood cabinets, white backsplash, subway tile backsplash, stainless steel appliances, an island, quartzite countertops and white countertops
Eat-in kitchen - mid-sized traditional l-shaped light wood floor and brown floor eat-in kitchen idea in Calgary with an undermount sink, shaker cabinets, dark wood cabinets, white backsplash, subway tile backsplash, stainless steel appliances, an island, quartzite countertops and white countertops
 Hello Home
Whit Preston

Inspiration for a mid-sized contemporary l-shaped dark wood floor and brown floor kitchen remodel in Austin with an undermount sink, flat-panel cabinets, gray cabinets, quartz countertops, white backsplash, mosaic tile backsplash, stainless steel appliances, a peninsula and gray countertops
Inspiration for a mid-sized contemporary l-shaped dark wood floor and brown floor kitchen remodel in Austin with an undermount sink, flat-panel cabinets, gray cabinets, quartz countertops, white backsplash, mosaic tile backsplash, stainless steel appliances, a peninsula and gray countertops
 Jackson Design & Remodeling

Inspiration for a contemporary single-wall wet bar remodel in San Diego with flat-panel cabinets, medium tone wood cabinets and blue backsplash
Find the right local pro for your project
 Karin Bennett Designs

Example of a trendy galley dark wood floor and brown floor kitchen design in Toronto with shaker cabinets, blue cabinets, white backsplash, stone slab backsplash, stainless steel appliances, an island, white countertops, an undermount sink and quartzite countertops
 Kitchen Distributors, Inc-Arkansas

Mid-sized trendy galley porcelain tile and beige floor seated home bar photo in Other with white cabinets, quartz countertops, glass tile backsplash, multicolored backsplash and glass-front cabinets
 Francis Dzikowski Photography Inc.
Francis Dzikowski
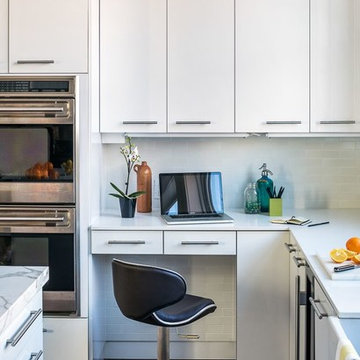
Trendy built-in desk dark wood floor home office photo in New York with white walls
Trendy built-in desk dark wood floor home office photo in New York with white walls

 Ferguson Bath, Kitchen & Lighting Gallery
Photo Credit: Martin King Photography
Kittrell & Associates Interior Design - Corona del Mar, CA
Mr. Cabinet Care - cabinets
Stone & Ceramic Surfaces - porcelain flooring
Lorts - counter stools
Appliances: GE Monogram refrigerator, GE Monogram gas range top, GE Advanteum microwave, GE Monogram wall oven.
Faucet: Brizo faucet
Sink: Mirabelle stainless sink
Countertops: Cambria countertops

Sponsored
Sunbury, OH

J.Holderby - Renovations
Franklin County's Leading General Contractors - 2X Best of Houzz!

 Jodi Fleming Design
Inspiration for a mid-sized coastal single-wall medium tone wood floor and brown floor home bar remodel in Orange County with recessed-panel cabinets, white cabinets, white backsplash, no sink and quartz countertops
 Applegate Tran Interiors

Open concept kitchen - large contemporary l-shaped limestone floor open concept kitchen idea in San Francisco with an undermount sink, flat-panel cabinets, medium tone wood cabinets, granite countertops, paneled appliances and an island
 Saratoga Kitchens and Baths

Inspiration for a small mid-century modern u-shaped medium tone wood floor and brown floor enclosed kitchen remodel in Boston with a double-bowl sink, recessed-panel cabinets, white cabinets, granite countertops, white backsplash, colored appliances, no island and ceramic backsplash
 Castor Inc.
Designer: Kelly Taaffe Design, Inc.
Photographer: Andrea Hope

Inspiration for a mid-sized contemporary l-shaped light wood floor and beige floor wet bar remodel in Tampa with flat-panel cabinets, dark wood cabinets, marble countertops, white backsplash, marble backsplash and white countertops
Inspiration for a mid-sized contemporary l-shaped light wood floor and beige floor wet bar remodel in Tampa with flat-panel cabinets, dark wood cabinets, marble countertops, white backsplash, marble backsplash and white countertops
 Brittanys Design
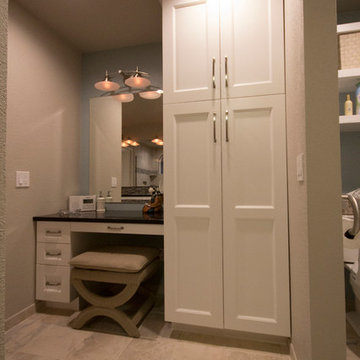
I began the redesign of this master bathroom layout by eliminating the underutilized tub, thus, creating a larger shower and allowing space for the make-up area and linen storage which the client desperately desired.
The color pallet of white, charcoal, teal, and blues was inspired by the beautiful mixed glass and stone mosaic tile. The combination of white cabinetry, dark countertops, and brushed nickel finishes creates this timeless, yet, modern space.
 KA DesignWorks
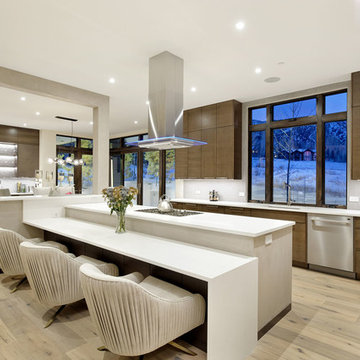
Inspiration for a large contemporary u-shaped light wood floor and beige floor eat-in kitchen remodel in Denver with flat-panel cabinets, dark wood cabinets, an undermount sink, window backsplash, stainless steel appliances, quartzite countertops, gray backsplash, an island and white countertops

Sponsored
Sunbury, OH
J.Holderby - Renovations
Franklin County's Leading General Contractors - 2X Best of Houzz!
 Motto Interior Design
Tracy Ayton
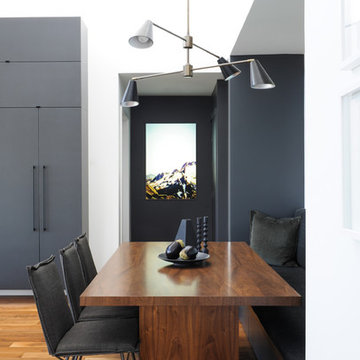
Inspiration for a large contemporary light wood floor and brown floor dining room remodel in Vancouver with gray walls and no fireplace
Inspiration for a large contemporary light wood floor and brown floor dining room remodel in Vancouver with gray walls and no fireplace
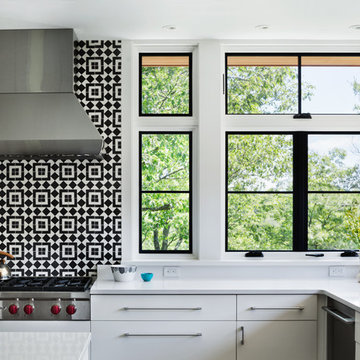
 Structure Works Construction Inc.
Amanda Kirkpatrick
Example of a large trendy u-shaped medium tone wood floor eat-in kitchen design in New York with a farmhouse sink, flat-panel cabinets, light wood cabinets, quartz countertops, multicolored backsplash, mosaic tile backsplash, stainless steel appliances and an island
Example of a large trendy u-shaped medium tone wood floor eat-in kitchen design in New York with a farmhouse sink, flat-panel cabinets, light wood cabinets, quartz countertops, multicolored backsplash, mosaic tile backsplash, stainless steel appliances and an island

 Kitchen Designs by Ken Kelly, Inc. (CKD, CBD, CR)
Keith Scott Morton
Inspiration for a mid-sized transitional single-wall dark wood floor wet bar remodel in New York with an undermount sink, flat-panel cabinets, medium tone wood cabinets, quartz countertops, multicolored backsplash and mosaic tile backsplash
Inspiration for a mid-sized transitional single-wall dark wood floor wet bar remodel in New York with an undermount sink, flat-panel cabinets, medium tone wood cabinets, quartz countertops, multicolored backsplash and mosaic tile backsplash
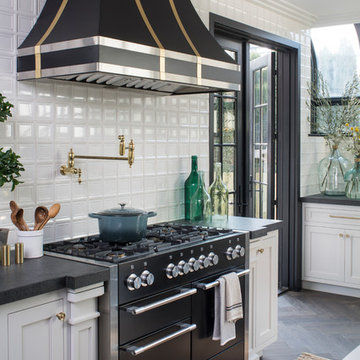
 Breeze Giannasio Interiors
Meghan Bob Photography
Inspiration for a huge transitional u-shaped medium tone wood floor and brown floor eat-in kitchen remodel in Los Angeles with an undermount sink, beaded inset cabinets, white cabinets, quartz countertops, white backsplash, porcelain backsplash, stainless steel appliances and an island
Inspiration for a huge transitional u-shaped medium tone wood floor and brown floor eat-in kitchen remodel in Los Angeles with an undermount sink, beaded inset cabinets, white cabinets, quartz countertops, white backsplash, porcelain backsplash, stainless steel appliances and an island


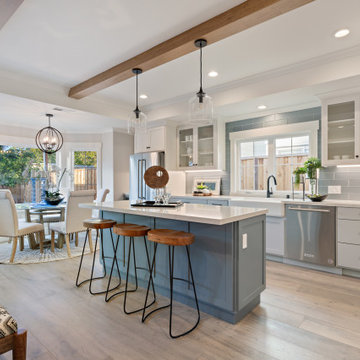
 Arch Studio, Inc.
2019 -- Complete re-design and re-build of this 1,600 square foot home including a brand new 600 square foot Guest House located in the Willow Glen neighborhood of San Jose, CA.

 Ziger|Snead Architects
Mid-sized minimalist l-shaped gray floor and porcelain tile kitchen photo in Baltimore with flat-panel cabinets, white backsplash, stainless steel appliances, an island, white countertops, an undermount sink, dark wood cabinets and quartz countertops
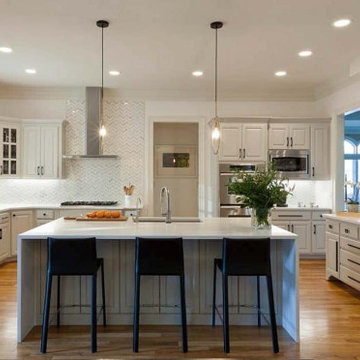
 California Bay Builders & Remodeling
Example of a large country l-shaped light wood floor and brown floor open concept kitchen design in San Francisco with a farmhouse sink, shaker cabinets, gray cabinets, quartz countertops, gray backsplash, glass tile backsplash, stainless steel appliances, an island and white countertops
10