
Search results for "Barbara" in Home Design Ideas
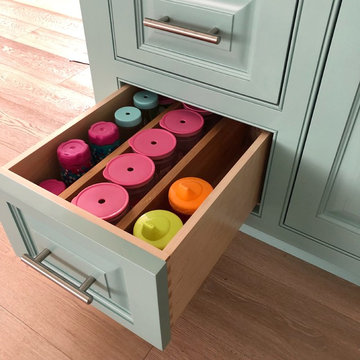
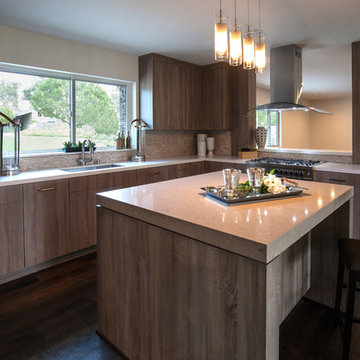
 Maraya Interior Design
Modern Home Interiors and Exteriors, featuring clean lines, textures, colors and simple design with floor to ceiling windows. Hardwood, slate, and porcelain floors, all natural materials that give a sense of warmth throughout the spaces. Some homes have steel exposed beams and monolith concrete and galvanized steel walls to give a sense of weight and coolness in these very hot, sunny Southern California locations. Kitchens feature built in appliances, and glass backsplashes. Living rooms have contemporary style fireplaces and custom upholstery for the most comfort.
Bedroom headboards are upholstered, with most master bedrooms having modern wall fireplaces surounded by large porcelain tiles.
Project Locations: Ojai, Santa Barbara, Westlake, California. Projects designed by Maraya Interior Design. From their beautiful resort town of Ojai, they serve clients in Montecito, Hope Ranch, Malibu, Westlake and Calabasas, across the tri-county areas of Santa Barbara, Ventura and Los Angeles, south to Hidden Hills- north through Solvang and more.
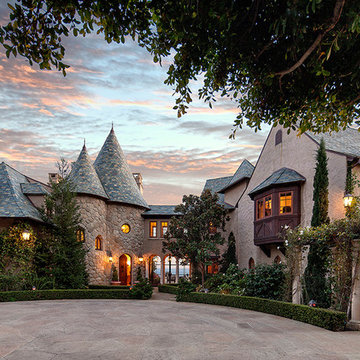
 Cearnal Collective LLP
Huge traditional beige two-story stucco house exterior idea in Santa Barbara with a hip roof and a shingle roof
Find the right local pro for your project
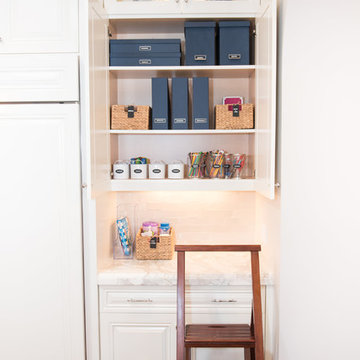
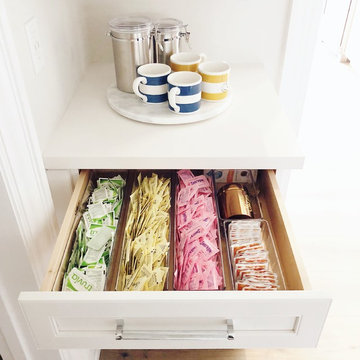
 NEAT Method Santa Barbara
Marisa Belle Photographry
Inspiration for a transitional home office remodel in Santa Barbara
Inspiration for a transitional home office remodel in Santa Barbara
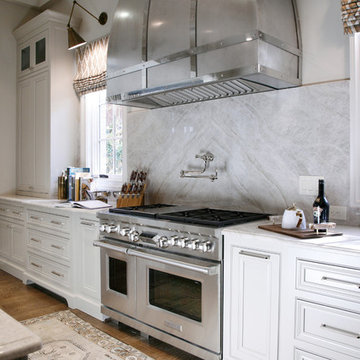
 Barbara Brown Photography
Barbara Brown Photography.
Kitchen cabinets and Mahogany armoire refrigerator by Bell Kitchen and Bath Studios, Taj Mahal Quartzite counter tops and back splash by Construction Resources, Hood by Andrew T. Crawford Ironworks.



 Santa Barbara Lighting Company
The De La Guerra has Mediterranean style precedence with historic profiles and contemporized geometric lines. A striking fixture during the day but even more so at night when the patterned hem casts intricate shadows. Constructed of heavy-gauge wrought iron. Hardwired.
Call us at 805-770-7400 or email us at info@dlglighting.com.

 California Closets, Santa Barbara
Luxury Women's Walk-In Closet with Vanity
Inspiration for a mid-sized contemporary gender-neutral carpeted walk-in closet remodel in Santa Barbara with open cabinets and light wood cabinets
Inspiration for a mid-sized contemporary gender-neutral carpeted walk-in closet remodel in Santa Barbara with open cabinets and light wood cabinets
 Maraya Interior Design
60's beach cottage family room. Modern industrial look with surfboard. Metal coffee table and velvet upholstery.
A small weekend beach resort home for a family of four with two little girls. Remodeled from a funky old house built in the 60's on Oxnard Shores. This little white cottage has the master bedroom, a playroom, guest bedroom and girls' bunk room upstairs, while downstairs there is a 1960s feel family room with an industrial modern style bar for the family's many parties and celebrations. A great room open to the dining area with a zinc dining table and rattan chairs. Fireplace features custom iron doors, and green glass tile surround. New white cabinets and bookshelves flank the real wood burning fire place. Simple clean white cabinetry in the kitchen with x designs on glass cabinet doors and peninsula ends. Durable, beautiful white quartzite counter tops and yes! porcelain planked floors for durability! The girls can run in and out without worrying about the beach sand damage!. White painted planked and beamed ceilings, natural reclaimed woods mixed with rattans and velvets for comfortable, beautiful interiors Project Location: Oxnard, California. Project designed by Maraya Interior Design. From their beautiful resort town of Ojai, they serve clients in Montecito, Hope Ranch, Malibu, Westlake and Calabasas, across the tri-county areas of Santa Barbara, Ventura and Los Angeles, south to Hidden Hills- north through Solvang and more.

 Santa Barbara Designs of the Interior
Our Petite Lounge was formerly a small atrium, but after opening up the small doorway to create this dramatic entry, it is a stunning part of a trifecta of spaces meant to elegantly and comfortably entertain well. The black marble tile in inlaid with brass undulating details, which we echoed in the custom brass fittings we used to support our glass shelves.
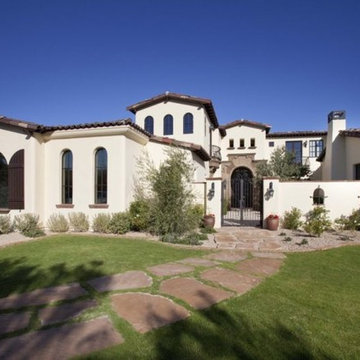
 I PLAN, LLC - Architectural Design
Architectural Design by I PLAN, LLC - Santa Barbara Style Home - Paradise Valley, AZ
Example of a tuscan exterior home design in Phoenix
Example of a tuscan exterior home design in Phoenix

 DD Ford Construction
Jim Bartsch Photography
Large tuscan white one-story stucco exterior home photo in Santa Barbara with a tile roof
Large tuscan white one-story stucco exterior home photo in Santa Barbara with a tile roof

 Barbara Saskia Design
Gerri Hernandez

Example of a small eclectic gray tile and ceramic tile bathroom design in New York with a wall-mount sink and a one-piece toilet
Example of a small eclectic gray tile and ceramic tile bathroom design in New York with a wall-mount sink and a one-piece toilet

 I PLAN, LLC - Architectural Design
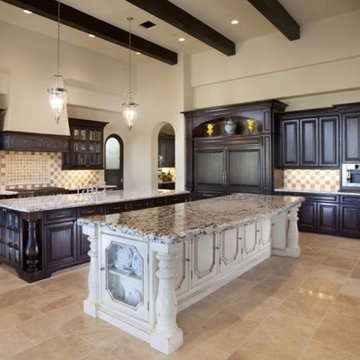
Architectural Design by I PLAN, LLC - Santa Barbara Style Home - Paradise Valley, AZ
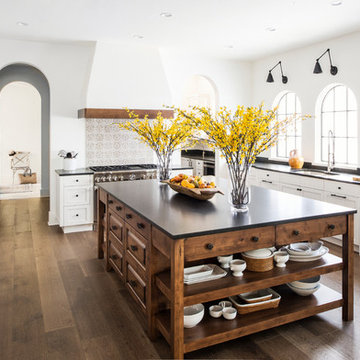
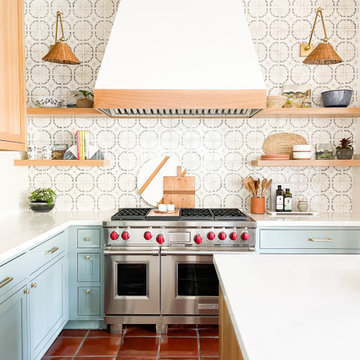
Tuscan kitchen photo in Phoenix
Tuscan kitchen photo in Phoenix
 California Closets, Santa Barbara

Virtuoso Walk-In Closet with Celsius Bronze Sliding Door
Large trendy men's carpeted walk-in closet photo in Santa Barbara with open cabinets and black cabinets
Large trendy men's carpeted walk-in closet photo in Santa Barbara with open cabinets and black cabinets
58