
Search results for "Barbara" in Home Design Ideas
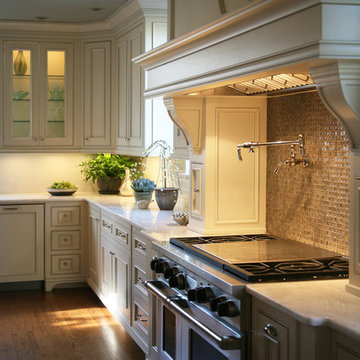
 Barbara Brown Photography
Barbara Brown Photography.
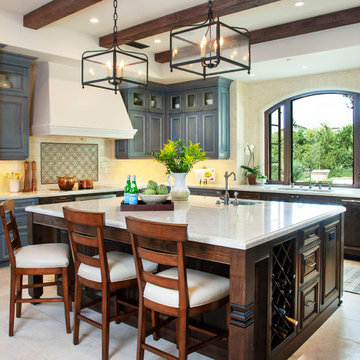
Kitchen design and cabinetry by Bell Kitchen and Bath Studios.
Kitchen - traditional kitchen idea in Atlanta
Kitchen - traditional kitchen idea in Atlanta

 Jonathan Raith Inc.
Example of a mid-sized tuscan white one-story adobe exterior home design in Santa Barbara

 California Closets, Santa Barbara
Modern Organic Office Design with Thatch Ecoresin Panels
Inspiration for a mid-sized contemporary built-in desk porcelain tile study room remodel in Santa Barbara with brown walls
Inspiration for a mid-sized contemporary built-in desk porcelain tile study room remodel in Santa Barbara with brown walls
Find the right local pro for your project

 Santa Barbara Specialties
Miranda Chrislock
Example of a mountain style home bar design in Santa Barbara
Example of a mountain style home bar design in Santa Barbara
 Barbara Grushow Designs Inc.
Jim Bartsch Photography
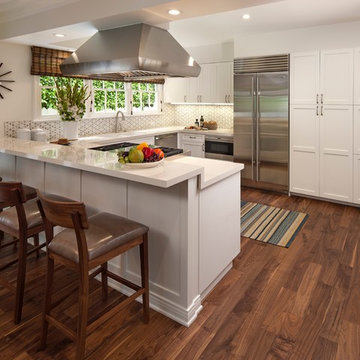
Kitchen - transitional u-shaped dark wood floor and brown floor kitchen idea in Los Angeles with shaker cabinets, white cabinets, stainless steel appliances, a peninsula, multicolored backsplash and an undermount sink
Kitchen - transitional u-shaped dark wood floor and brown floor kitchen idea in Los Angeles with shaker cabinets, white cabinets, stainless steel appliances, a peninsula, multicolored backsplash and an undermount sink
 Barbara Brown Photography
Barbara Brown Photography.
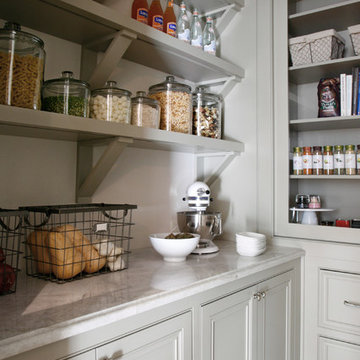
Pantry cabinets Bell Kitchen and Bath Studios, Taj Mahal Quartzite counter top by Construction Resources.
Inspiration for a contemporary kitchen remodel in Atlanta
Inspiration for a contemporary kitchen remodel in Atlanta
 California Closets, Santa Barbara

Contemporary Mudroom with Narrow Reed Glass Accents
Example of a mid-sized transitional slate floor entryway design in Santa Barbara with white walls and a white front door
Example of a mid-sized transitional slate floor entryway design in Santa Barbara with white walls and a white front door
 A-Design By Gustavo Arredondo, Inc.
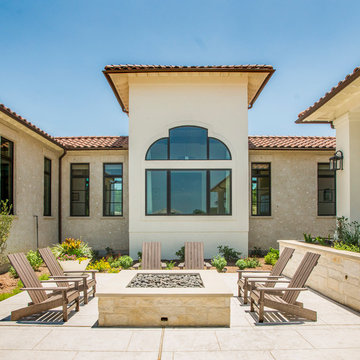
Tuscan courtyard patio photo in Austin with a fire pit and no cover
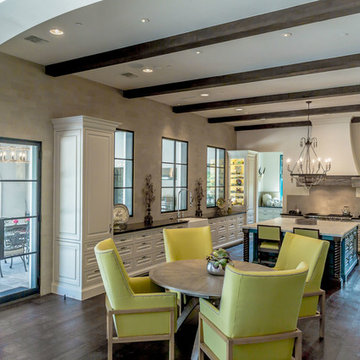
 Platinum Homes by Mark Molthan
Page Agency
Open concept kitchen - huge southwestern galley medium tone wood floor open concept kitchen idea in Dallas with a farmhouse sink, raised-panel cabinets, white cabinets, quartz countertops, beige backsplash, white appliances, an island and stone tile backsplash
Open concept kitchen - huge southwestern galley medium tone wood floor open concept kitchen idea in Dallas with a farmhouse sink, raised-panel cabinets, white cabinets, quartz countertops, beige backsplash, white appliances, an island and stone tile backsplash
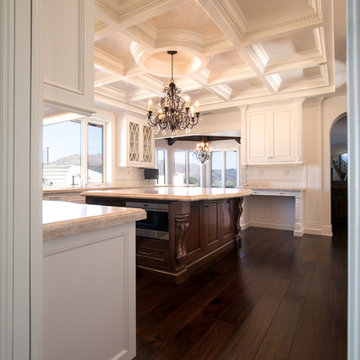
 Maraya Interior Design
Luxurious modern take on a traditional white Italian villa. An entry with a silver domed ceiling, painted moldings in patterns on the walls and mosaic marble flooring create a luxe foyer. Into the formal living room, cool polished Crema Marfil marble tiles contrast with honed carved limestone fireplaces throughout the home, including the outdoor loggia. Ceilings are coffered with white painted
crown moldings and beams, or planked, and the dining room has a mirrored ceiling. Bathrooms are white marble tiles and counters, with dark rich wood stains or white painted. The master bath and vestibule floor is covered with a carpet of patterned mosaic marbles, and the interior doors to the large walk in master closets are made with leaded glass to let in the light. The master bedroom has dark walnut planked flooring, and a white painted fireplace surround with a white marble hearth.
The kitchen features white marbles and white ceramic tile backsplash, white painted cabinetry and a dark stained island with carved molding legs. Next to the kitchen, the bar in the family room has terra cotta colored marble on the backsplash and counter over dark walnut cabinets. Wrought iron staircase leading to the more modern media/family room upstairs.
Project Location: North Ranch, Westlake, California. Remodel designed by Maraya Interior Design. From their beautiful resort town of Ojai, they serve clients in Montecito, Hope Ranch, Malibu, Westlake and Calabasas, across the tri-county areas of Santa Barbara, Ventura and Los Angeles, south to Hidden Hills- north through Solvang and more.
ArcDesign Architects
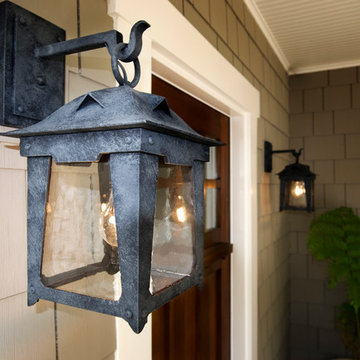
 Santa Barbara Lighting Company
Call us at 805-770-7400 or email us at info@dlglighting.com.
We ship nationwide.
Photo credit: Jim Bartsch
Large craftsman beige wood exterior home idea in Santa Barbara
Large craftsman beige wood exterior home idea in Santa Barbara

 AB design studio inc.
quaint hillside retreat | stunning view property.
infinity edge swimming pool design + waterfall fountain.
hand crafted iron details | classic santa barbara style.
Photography ©Ciro Coelho/ArchitecturalPhoto.com

 Barbara Page Home
Inspiration for a large transitional guest dark wood floor bedroom remodel in New York with white walls and no fireplace
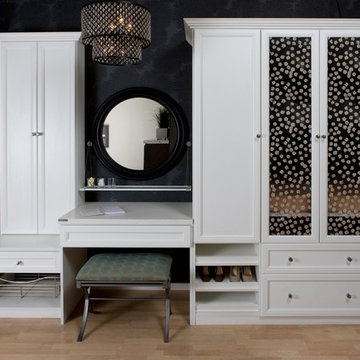 California Closets, Santa Barbara
Wardrobe with Vanity
Mid-sized trendy women's light wood floor walk-in closet photo in Santa Barbara with white cabinets
Mid-sized trendy women's light wood floor walk-in closet photo in Santa Barbara with white cabinets
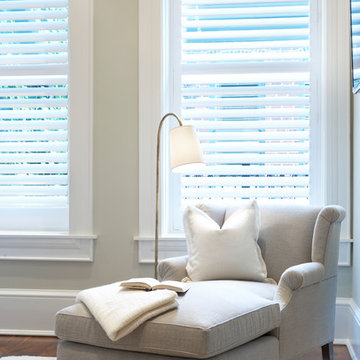
 Barbara Dalton Interiors
Bedroom - large traditional master dark wood floor bedroom idea in Other with beige walls and no fireplace



 Barbara Hilty Landscape Design LLC
Corner lot

This is an example of a mid-sized industrial partial sun backyard concrete paver formal garden in Portland for summer.
This is an example of a mid-sized industrial partial sun backyard concrete paver formal garden in Portland for summer.
 Guided Home Design
Joe Cotitta
Epic Photography
joecotitta@cox.net:

Eat-in kitchen - large rustic galley dark wood floor eat-in kitchen idea in Phoenix with an undermount sink, raised-panel cabinets, white cabinets, granite countertops, red backsplash, cement tile backsplash, paneled appliances and an island
Eat-in kitchen - large rustic galley dark wood floor eat-in kitchen idea in Phoenix with an undermount sink, raised-panel cabinets, white cabinets, granite countertops, red backsplash, cement tile backsplash, paneled appliances and an island
 Barbara Brown Photography
Luxury Living Phipps Plaza.
Barbara Brown Photography.
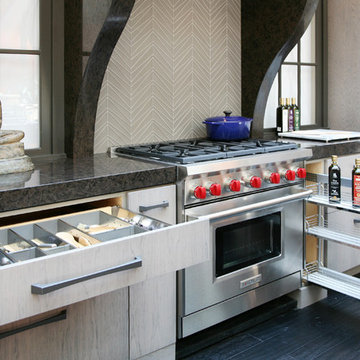
Kitchen design and cabinetry by Bell Kitchen and Bath Studios.
Cambria Wellington Kitchen Countertops and Hood by Atlanta Kitchen
60