
Search results for "Barbara" in Home Design Ideas


Find the right local pro for your project
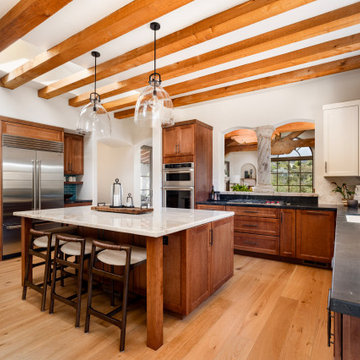
 JL Interiors

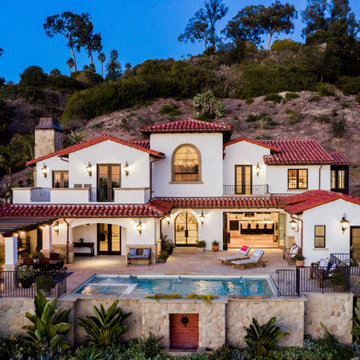
Montecito/ Santa Barbara, CA- Charming yet cozy traditional design. This guest house is quaint but has everything anyone needs! Designed by JL Interiors.
JL Interiors is a LA-based creative/diverse firm that specializes in residential interiors. JL Interiors empowers homeowners to design their dream home that they can be proud of! The design isn’t just about making things beautiful; it’s also about making things work beautifully. Contact us for a free consultation Hello@JLinteriors.design _ 310.390.6849
 Barbara Hawthorn Interiors, Ltd

Inspiration for a transitional enclosed dark wood floor, brown floor and vaulted ceiling living room remodel in DC Metro with white walls


 Barbara Tili Photograhy
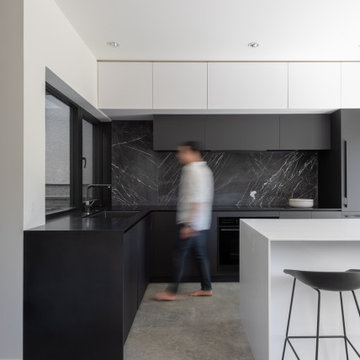

Large trendy l-shaped gray floor kitchen photo in Vancouver with an undermount sink, flat-panel cabinets, black cabinets, black backsplash, porcelain backsplash, paneled appliances, an island and black countertops
 Barbara Purdy - Purdy & Associates Design

Inspiration for a contemporary medium tone wood floor and brown floor open concept kitchen remodel in Ottawa with an undermount sink, flat-panel cabinets, white cabinets, stainless steel countertops, multicolored backsplash, an island, stone slab backsplash and stainless steel appliances

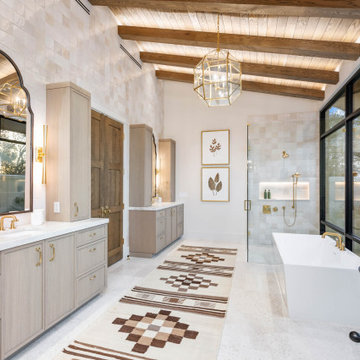
 Santa Barbara Designs of the Interior
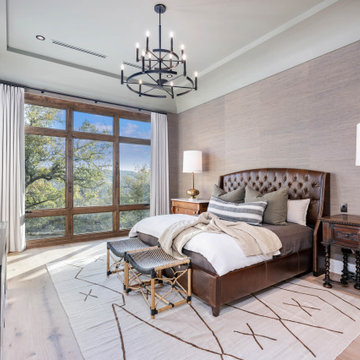

These wonderful clients worked in Singapore for years and collected furniture pieces that became dear to them. When they returned to the states and settled in Westlake Village, they wanted a traditional style that embraced their treasures and offered a comfortable lifestyle. Their living room is now perfect for entertaining, and will be their music room as well, with a variety of instruments that they love to play.
 Barbara Brown Photography
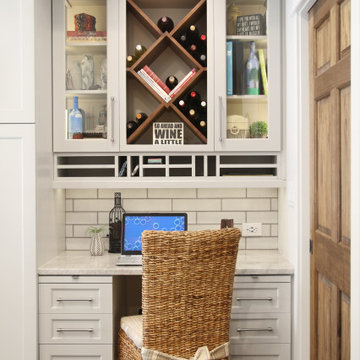
Open kitchen designed entertaining. Kitchen with view of dining and family room. Butcher block island counter top and stove vent trim, quarts stove and sink counter top,with subway tile back splash. Multi storage spaces to keep the kitchen uncluttered. Coffered ceiling with tongue and grove panels. Built in desk.
 Henne Creative LLC
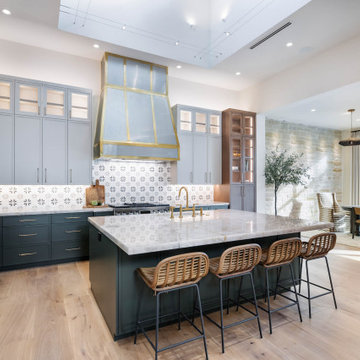

Nestled in the heart of nature, this 1,590 sqft home in Santa Barbara was crafted as a tranquil retreat where architecture and landscape exist in perfect harmony. Designed by HENNE Creative, the project blurs the boundaries between indoors and out, creating a seamless connection to the forest that surrounds it.
The exposed wooden ceiling beams echo the rhythm of the trees, while expansive glass panels flood the space with natural light transforming sunlight into a design element. A carefully curated palette of organic textures and tones gives the interior a timeless warmth: natural linen upholstery, walnut finishes, and earthy hues create a sense of calm and grounded elegance.
This space is designed not just to be lived in, but to be experienced. The open kitchen invites gathering and conversation, while the sunken lounge area and modern fireplace redefine comfort with sculptural softness.
Here, minimalism meets emotion. Every detail is intentional, every material chosen to foster a deeper connection with nature. It’s more than just a home it’s a daily ritual of serenity, simplicity, and beauty in its most essential form.
 Santa Barbara Designs of the Interior
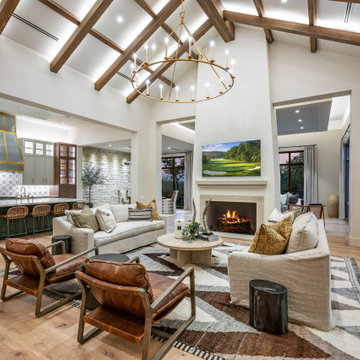
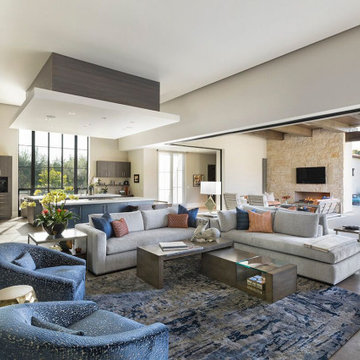
We love how this great room feels so inviting, and functions so well for the space and the homeowners' lifestyle. The adjacent patio is easily accessible with the entire wall of doors that open up to create one very large space. The homeowners sit on this patio daily with coffee or a glass of wine and enjoy the lovely views. We were involved from the design phase of this project, so the construction materials and furnishings are a perfect blend. Quiet elegance, inviting comfort and an indoor/outdoor lifestyle were what our clients wished for in our design, and they are thrilled with the result!
 Henne Creative LLC
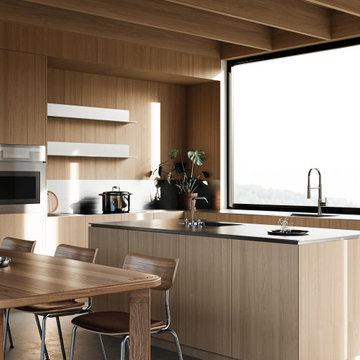
Nestled in the heart of nature, this 1,590 sqft home in Santa Barbara was crafted as a tranquil retreat where architecture and landscape exist in perfect harmony. Designed by HENNE Creative, the project blurs the boundaries between indoors and out, creating a seamless connection to the forest that surrounds it.
The exposed wooden ceiling beams echo the rhythm of the trees, while expansive glass panels flood the space with natural light transforming sunlight into a design element. A carefully curated palette of organic textures and tones gives the interior a timeless warmth: natural linen upholstery, walnut finishes, and earthy hues create a sense of calm and grounded elegance.
This space is designed not just to be lived in, but to be experienced. The open kitchen invites gathering and conversation, while the sunken lounge area and modern fireplace redefine comfort with sculptural softness.
Here, minimalism meets emotion. Every detail is intentional, every material chosen to foster a deeper connection with nature. It’s more than just a home it’s a daily ritual of serenity, simplicity, and beauty in its most essential form.
57