
Search results for "Barbara" in Home Design Ideas
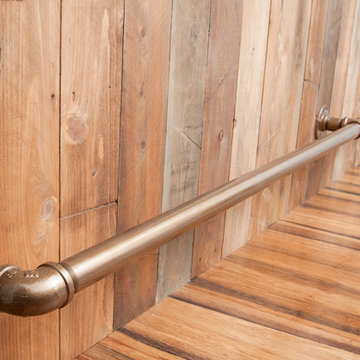
 Santa Barbara Specialties
Miranda Chrislock
Inspiration for a rustic staircase remodel in Santa Barbara
Inspiration for a rustic staircase remodel in Santa Barbara

 California Closets, Santa Barbara
Custom Craft Desk & Storage
Example of a mid-sized trendy built-in desk light wood floor craft room design in Santa Barbara with beige walls
Example of a mid-sized trendy built-in desk light wood floor craft room design in Santa Barbara with beige walls

 Santa Barbara Design & Build
Study room - mid-sized traditional built-in desk concrete floor study room idea in Santa Barbara with brown walls
Find the right local pro for your project

 Platinum Homes by Mark Molthan
Page Agency
Open concept kitchen - huge southwestern galley medium tone wood floor open concept kitchen idea in Dallas with a farmhouse sink, raised-panel cabinets, white cabinets, marble countertops, beige backsplash, white appliances, an island and stone tile backsplash
Open concept kitchen - huge southwestern galley medium tone wood floor open concept kitchen idea in Dallas with a farmhouse sink, raised-panel cabinets, white cabinets, marble countertops, beige backsplash, white appliances, an island and stone tile backsplash
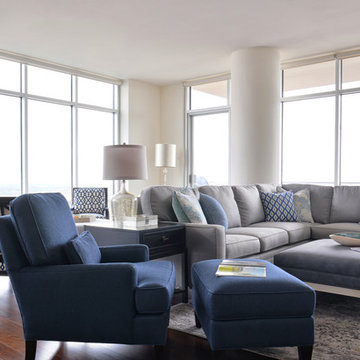
 Dallas Rugs
Dallas Rugs provided this 8' x 10' silk rug to our interior design client, Barbara Gilbert Interiors. The photography is by Michael Hunter Photography. Please contact us at info@dallasrugs.com for more rug options. Please contact Barbara Gilbert Interiors for more information regarding other items in this photo. http://www.houzz.com/pro/barbaragilbertinteriors/barbara-gilbert-interiors

 Millar & Associates Construction
A traditional-styled powder room makes guests feel welcome. Development and interior design by Vernon Construction.Construction management and supervision by Millar and Associates Construction. Photo courtesy of Village Properties.
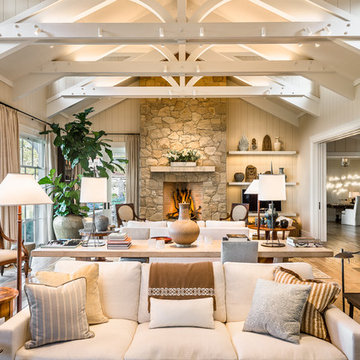
 Neumann Mendro Andrulaitis Architects LLP
Ciro Coelho Photography
Beach style living room photo in Santa Barbara
Beach style living room photo in Santa Barbara

 Faulkner Perrin Custom Homes
Large minimalist concrete paver screened-in back porch photo in Dallas with a roof extension

 Maraya Interior Design
Creamy white painted cabinetry with glaze coat. Porcelain Versaille pattern floor. Spanish tile backsplash.
White! White painted cabinetry with white granite counters, and stone look tiles are featured in this Farmhouse Spanish / Moorish / Andalusian / kitchen. For the family's kids and all of their friends, a large island with wrought iron pendants and chandeliers. Maraya Interior Design created a new kitchen out of an old outdated space using white tile backsplashes and finding new porcelain tiles to match the old.
Project Location: Thousand Oaks, California. Project designed by Maraya Interior Design. From their beautiful resort town of Ojai, they serve clients in Montecito, Hope Ranch, Malibu, Westlake and Calabasas, across the tri-county areas of Santa Barbara, Ventura and Los Angeles, south to Hidden Hills- north through Solvang and more.
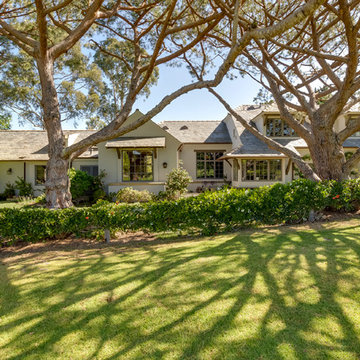
 CB Paint and Decor, Inc.
CB Painted outside and stained beams and doors of Hope Ranch traditional ranch house
Cavan Hadley Photography
Large elegant beige two-story stucco exterior home photo in Santa Barbara
Large elegant beige two-story stucco exterior home photo in Santa Barbara

 B Street Design
Ed Gohlich
Bathroom - mediterranean 3/4 terra-cotta tile limestone floor and beige floor bathroom idea in Other with recessed-panel cabinets, brown cabinets, a one-piece toilet, white walls, an undermount sink and beige countertops
Bathroom - mediterranean 3/4 terra-cotta tile limestone floor and beige floor bathroom idea in Other with recessed-panel cabinets, brown cabinets, a one-piece toilet, white walls, an undermount sink and beige countertops
 California Closets, Santa Barbara
Contemporary Reach-In Closet with Textured Italian Finishes
Inspiration for a large contemporary gender-neutral carpeted walk-in closet remodel in Santa Barbara with open cabinets and light wood cabinets
Inspiration for a large contemporary gender-neutral carpeted walk-in closet remodel in Santa Barbara with open cabinets and light wood cabinets

 Barbara Hilty Landscape Design LLC
Barbara Hilty, APLD
Inspiration for a mid-sized modern front yard concrete patio remodel in Portland
Inspiration for a mid-sized modern front yard concrete patio remodel in Portland

 Barbara Hafften Interior Design
Photography: Mark Ehlen
Minimalist dark wood floor home bar photo in Minneapolis
Minimalist dark wood floor home bar photo in Minneapolis
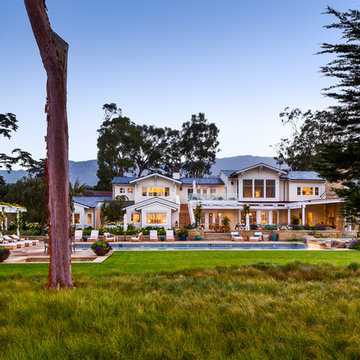 Neumann Mendro Andrulaitis Architects LLP
Ciro Coelho Photography
Beach style exterior home photo in Santa Barbara
Beach style exterior home photo in Santa Barbara
 California Closets, Santa Barbara
Mudroom with Diagonal Back Panel
Mid-sized trendy porcelain tile mudroom photo in Santa Barbara with black walls
Mid-sized trendy porcelain tile mudroom photo in Santa Barbara with black walls


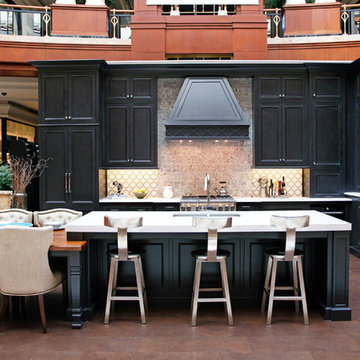
 Barbara Brown Photography
Luxury Living Phipps Plaza.
Barbara Brown Photography.
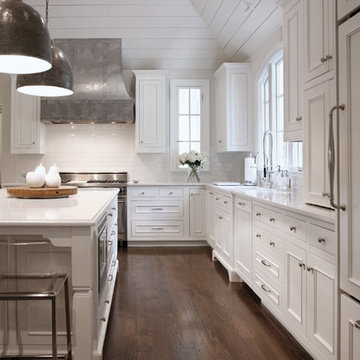
Kitchen design and cabinetry by Bell Kitchen and Bath Studios.
Cambria quartz countertops and tile with Heritage Wood Island and Wellborn Cabinets.
 Barbara Brown Photography
Barbara Brown Photography.
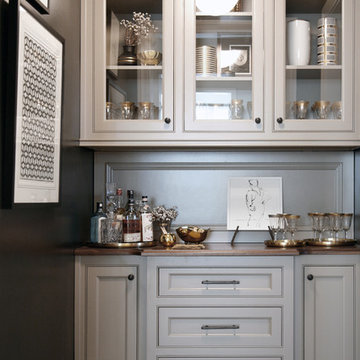
Butler pantry cabinets by Bell Kitchen and Bath Studios, Heritage Wood Black Walnut counter top by Construction Resources.
 Barbara Brown Photography
Barbara Brown Photography.
Construction Resources.
Cambria Torquay Kitchen Countertops by Atlanta Kitchen
Trendy kitchen photo in Atlanta
Trendy kitchen photo in Atlanta
61