
Search results for "Barbara" in Home Design Ideas
 CB Paint and Decor, Inc.
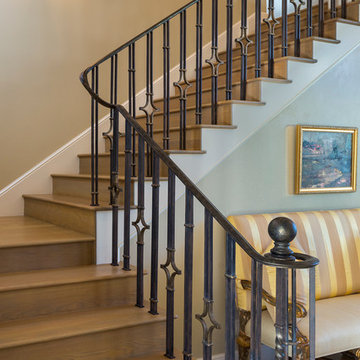
Faux Finish wrought iron banister
Photo Credit - Cavan Hadley Photography
Inspiration for a timeless staircase remodel in Santa Barbara
Inspiration for a timeless staircase remodel in Santa Barbara
 CB Paint and Decor, Inc.
Beach House on the Famous Rincon Point. Complete Remodel: Interior Painting, Exterior painting and Exotic Wood Staining
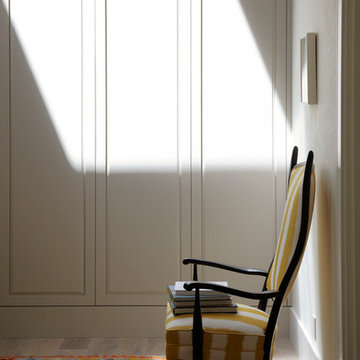
Example of a large beach style light wood floor hallway design in Santa Barbara with beige walls
Example of a large beach style light wood floor hallway design in Santa Barbara with beige walls
 DesignARC
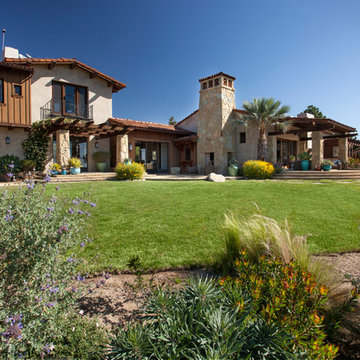
Situated on a 3.5 acre, oak-studded ridge atop Santa Barbara's Riviera, the Greene Compound is a 6,500 square foot custom residence with guest house and pool capturing spectacular views of the City, Coastal Islands to the south, and La Cumbre peak to the north. Carefully sited to kiss the tips of many existing large oaks, the home is rustic Mediterranean in style which blends integral color plaster walls with Santa Barbara sandstone and cedar board and batt.
Landscape Architect Lane Goodkind restored the native grass meadow and added a stream bio-swale which complements the rural setting. 20' mahogany, pocketing sliding doors maximize the indoor / outdoor Santa Barbara lifestyle by opening the living spaces to the pool and island view beyond. A monumental exterior fireplace and camp-style margarita bar add to this romantic living. Discreetly buried in the mission tile roof, solar panels help to offset the home's overall energy consumption. Truly an amazing and unique property, the Greene Residence blends in beautifully with the pastoral setting of the ridge while complementing and enhancing this Riviera neighborhood.
Find the right local pro for your project
 CB Paint and Decor, Inc.
Beach House on the Famous Rincon Point. Complete Remodel: Interior Painting, Exterior painting and Exotic Wood Staining
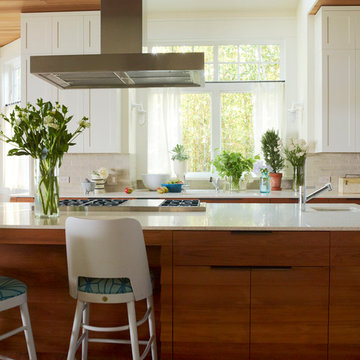
Enclosed kitchen - large coastal l-shaped enclosed kitchen idea in Santa Barbara with shaker cabinets, white cabinets, granite countertops, beige backsplash, stone tile backsplash and an island
Enclosed kitchen - large coastal l-shaped enclosed kitchen idea in Santa Barbara with shaker cabinets, white cabinets, granite countertops, beige backsplash, stone tile backsplash and an island
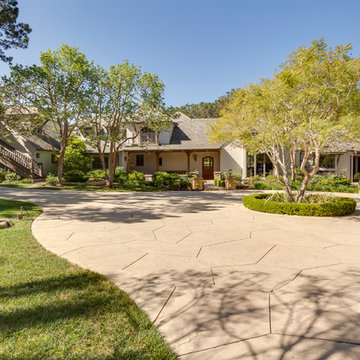 CB Paint and Decor, Inc.
CB Painted outside and stained beams and doors of Hope Ranch traditional ranch house
Cavan Hadley Photography
Large elegant beige two-story stucco exterior home photo in Santa Barbara
Large elegant beige two-story stucco exterior home photo in Santa Barbara
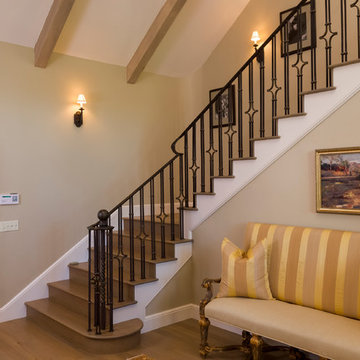 CB Paint and Decor, Inc.
Faux Finish wrought iron banister
Photo Credit - Cavan Hadley Photography
Hallway - traditional light wood floor hallway idea in Santa Barbara
Hallway - traditional light wood floor hallway idea in Santa Barbara
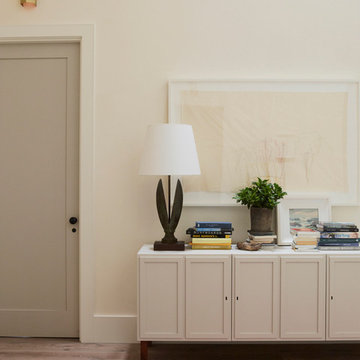 CB Paint and Decor, Inc.
Beach House on the Famous Rincon Point. Complete Remodel: Interior Painting, Exterior painting and Exotic Wood Staining
Inspiration for a large coastal light wood floor hallway remodel in Santa Barbara with beige walls
Inspiration for a large coastal light wood floor hallway remodel in Santa Barbara with beige walls
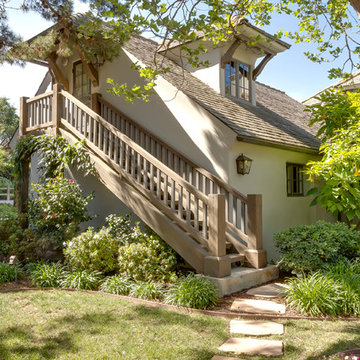 CB Paint and Decor, Inc.
CB Painted outside and stained beams and doors of Hope Ranch traditional ranch house
Cavan Hadley Photography
Large traditional beige two-story stucco exterior home idea in Santa Barbara
Large traditional beige two-story stucco exterior home idea in Santa Barbara
 CB Paint and Decor, Inc.
CB Painted outside and stained beams and doors of Hope Ranch traditional ranch house
Cavan Hadley Photography
Inspiration for a large timeless beige two-story stucco exterior home remodel in Santa Barbara
Inspiration for a large timeless beige two-story stucco exterior home remodel in Santa Barbara

 KES Studio
The residence received a full gut renovation to create a modern coastal retreat vacation home. This was achieved by using a neutral color pallet of sands and blues with organic accents juxtaposed with custom furniture’s clean lines and soft textures.
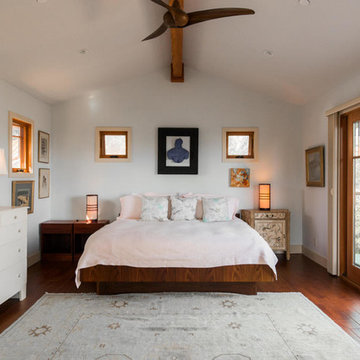
 J. Grant Design Studio
Transitional medium tone wood floor and brown floor bedroom photo in Santa Barbara with white walls
 KES Studio
The residence received a full gut renovation to create a modern coastal retreat vacation home. This was achieved by using a neutral color pallet of sands and blues with organic accents juxtaposed with custom furniture’s clean lines and soft textures.
 Maraya Interior Design
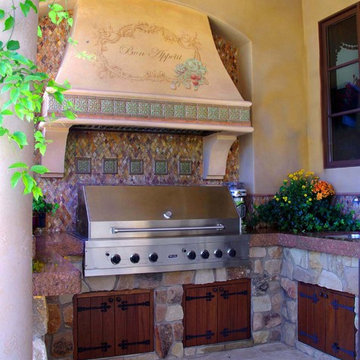
Wonderfully colorful and full of energy, this is a large Italian Villa for a young family. Designed to be as bright, wild and fun as the Winn Resort in Las Vegas.
Children are growing up here, bowling, gaming, as the rest of the home features hand carved woods and limestones, handmade custom mosaics and rich textures. Kitchen area has a mosaic name shield behind range, whilst above the range is a a carved limestone range hood. Reds feature strongly in this beautiful home, as well as black and cream. Wrought iron fixtures including the stair rails, lighting and fireplace screens. Outdoor loggia lounge areas and bar b q areas, are all also designed by Maraya Interior Design, along with the multiple outdoor walks and halls. The entry shows a red glass chandelier inside a dome, with arched doors and windows.
Project Location: Santa Barbara, California. Project designed by Maraya Interior Design. From their beautiful resort town of Ojai, they serve clients in Montecito, Hope Ranch, Malibu, Westlake and Calabasas, across the tri-county areas of Santa Barbara, Ventura and Los Angeles, south to Hidden Hills- north through Solvang and more.
 Carson Douglas Landscape Architecture
William Carson Joyce

Photo of a rustic landscaping in San Diego.
Photo of a rustic landscaping in San Diego.
 Neumann Mendro Andrulaitis Architects LLP
Ciro Coelho Photography
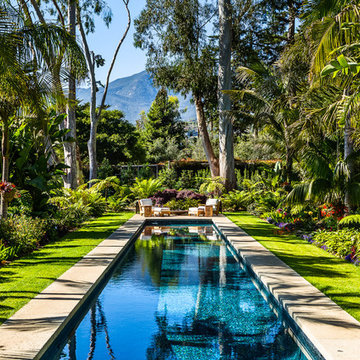
Example of a beach style pool design in Santa Barbara
Example of a beach style pool design in Santa Barbara
 Dennis Thompson Architect
Photographer - Jim Bartsch
Contractor - Allen Construction

Eat-in kitchen - mid-sized victorian u-shaped light wood floor eat-in kitchen idea in Santa Barbara with a farmhouse sink, recessed-panel cabinets, white cabinets, black backsplash, ceramic backsplash and an island
Eat-in kitchen - mid-sized victorian u-shaped light wood floor eat-in kitchen idea in Santa Barbara with a farmhouse sink, recessed-panel cabinets, white cabinets, black backsplash, ceramic backsplash and an island
 Masa Studio Architects

Example of a large tuscan l-shaped limestone floor and beige floor open concept kitchen design in Houston with an undermount sink, raised-panel cabinets, medium tone wood cabinets, granite countertops, beige backsplash, mosaic tile backsplash, paneled appliances and an island
 Barbara Wilson Landscape Architect, LLC

Photo by Barbara Wilson Landscape Architect, LLC
A small residential, seaside property located on Fairfield Beach, Fairfield was renovated by the new owners and adapted for their active family. Barbara was the landscape architect in charge of all of the landscape elements upgrades. She designed new bluestone curving paths to access the front and side doors and designed new landscape lighting to enhance the walks. The existing trees were saved and she designed new shade and salt-tolerant plantings which were added to provide seasonal color and interest while respecting the existing plantings. Along the beach front additional native beach grasses were added to stabilize the dunes while removing some invasive plantings. This work will be phased over the next few years in an effort to keep the sand stable. Beach roses were incorporated into a hollow in the dunes. A small lawn area was renovated and the surrounding Black Pines pruned to provide a small play area and respite from the sun. Beautiful reblooming hydrangeas line the edge of the gravel driveway. Rounded beach stones were used instead of mulch in the island planting along the edge of the adjacent road planted with Miscanthus, Mugo pine and yucca.
Barbara designed a custom kayak rack, custom garbage enclosure, a new layout of the existing wooden deck to facilitate access to the side doors, and detailed how to renovate the front door into only an emergency access with new railings and steps.
She coordinating obtaining bids and then supervised the installation of all elements for the new landscape the project.
The interiors were designed by Jack Montgomery Design of Greenwich, CT and NYC . Tree work was completed by Bartlett Tree Experts. Freddy’s Landscape Company of Fairfield, CT installed the new plantings, installed all the new masonry work and provides landscape maintenance services. JT Low Voltage and Electric installed the landscape lighting.

64