
Search results for "Bare bulb" in Home Design Ideas
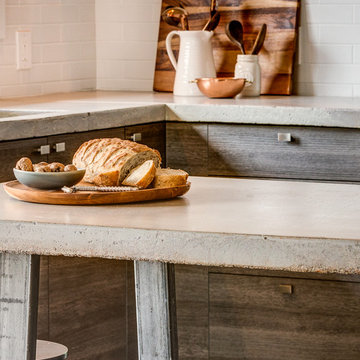
 Caroline Bouffard Design
Design de la cuisine par : Caroline Bouffard Design
Cabinets de cuisine fabriqués par: Les Artistes du Bois inc.
Kitchen Design by: Caroline Bouffard Design
Kitchen cabinets manufactured by: Les Artistes du Bois inc.
Immophoto - Frederic Blanchet
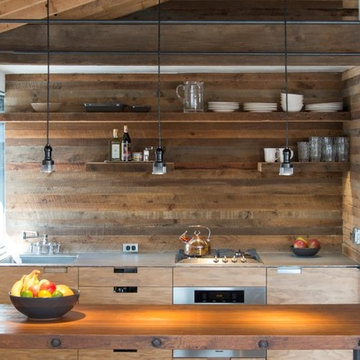

 Annie Hall Interiors
Michael Lee
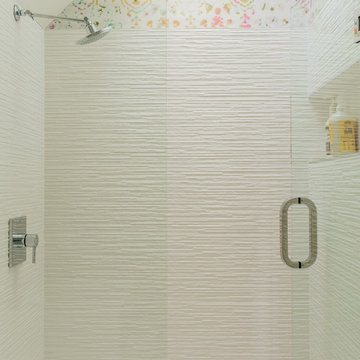
Doorless shower - small modern 3/4 white tile and ceramic tile marble floor and white floor doorless shower idea in Boston with a wall-mount toilet, multicolored walls, a wall-mount sink and a hinged shower door
Doorless shower - small modern 3/4 white tile and ceramic tile marble floor and white floor doorless shower idea in Boston with a wall-mount toilet, multicolored walls, a wall-mount sink and a hinged shower door
Find the right local pro for your project
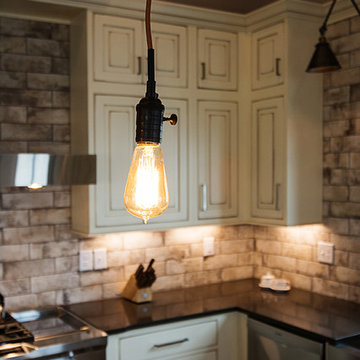
 Capital Construction Company
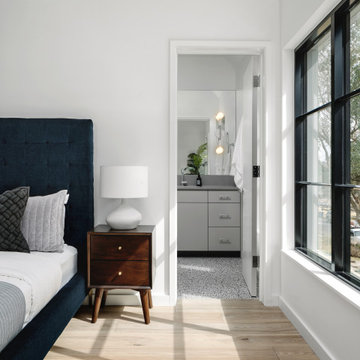
Bedroom - contemporary guest light wood floor, brown floor and vaulted ceiling bedroom idea in Austin with white walls
 User
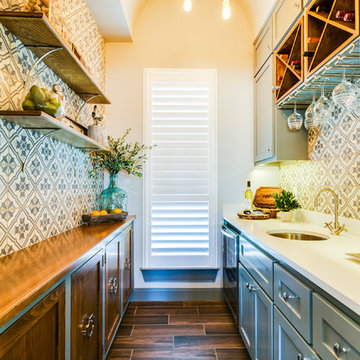
UserThis wine bar is complete with a beverage center and bar sink. The cement tile is handmade and compliments the two-toned cabinets. The industrial pendant hanging from the barrel vaulted ceiling is one of a kind.
 Cafiero Lighting Design
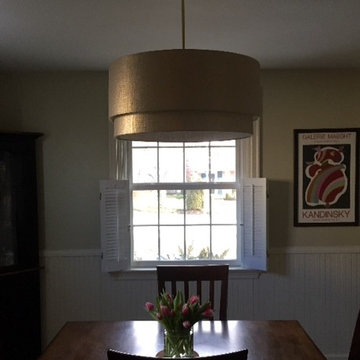
A custom light fabricated with a brass stem, fabric drum and a glass diffuser on the bottom to eliminate the glare of the bare bulbs while dining.

Sponsored
Sunbury, OH

J.Holderby - Renovations
Franklin County's Leading General Contractors - 2X Best of Houzz!
 Black Lacquer Design
Mary Costa
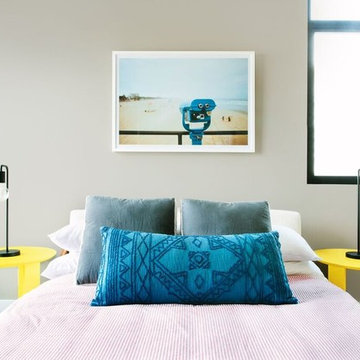
Example of a minimalist light wood floor bedroom design in Los Angeles with beige walls
Example of a minimalist light wood floor bedroom design in Los Angeles with beige walls
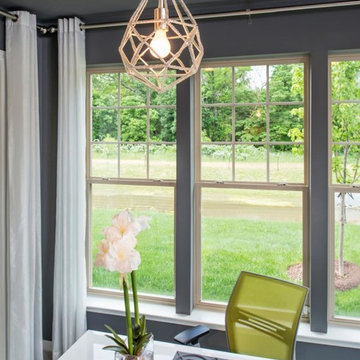
 Watts Current
Study room - transitional freestanding desk carpeted study room idea in Toronto with gray walls
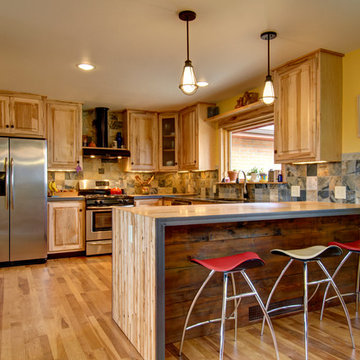
 Circle Goods Reclaimed
This is a home we recently worked on for a couple who lost their previous home in the floods Colorado experienced this last year. The kitchen pictured here was done with reclaimed maple both from a KODAK factory and old boxcars. The door pictured on the left was beautiful reclaimed maple from the KODAK factory and every dark plug in it is cherry. The plugs are to fill where the material once had bolts through it that held these pieces on the wall and were used as bumpers to keep forklifts off of the walls. Also the base and casing was done by us from reclaimed materials!
Photographs done by Jon Eady

 BHaley Design+Build
pat piasecki
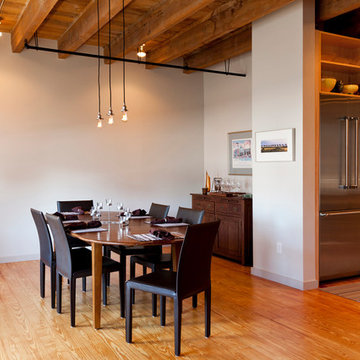
Example of a large urban light wood floor kitchen/dining room combo design in Boston with beige walls and no fireplace
Example of a large urban light wood floor kitchen/dining room combo design in Boston with beige walls and no fireplace
 The Coastal Cottage Company | Outer Banks Builders
Milepost Portraits
Inspiration for a contemporary kitchen remodel in Other
Inspiration for a contemporary kitchen remodel in Other

Sponsored
Columbus, OH

Snider & Metcalf Interior Design, LTD
Leading Interior Designers in Columbus, Ohio & Ponte Vedra, Florida
 McCall Design LLC
Stephen Cridland
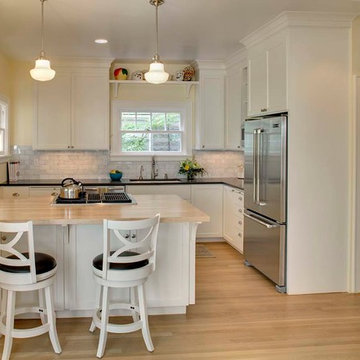
Elegant u-shaped dark wood floor eat-in kitchen photo in Portland with an undermount sink, shaker cabinets, white cabinets, solid surface countertops, gray backsplash, stone tile backsplash and stainless steel appliances
Elegant u-shaped dark wood floor eat-in kitchen photo in Portland with an undermount sink, shaker cabinets, white cabinets, solid surface countertops, gray backsplash, stone tile backsplash and stainless steel appliances


Sponsored
Sunbury, OH
J.Holderby - Renovations
Franklin County's Leading General Contractors - 2X Best of Houzz!


 Rethink Design Studio
Sources:
Bed: DWR
Bedside Tables: DWR
Blanket: Coyuchi
Throw: Brookefarm
Throw Pillow: sukan (Etsy)
Wall Sconces: One Forty Three
Flooring: Heart of Pine
Wallpaper: Hygge and West
Art: The Animal Print Shop
Richard Leo Johnson

 Zawadski Homes Inc.
Powder bath with floating vanity.
Powder room - mid-sized coastal medium tone wood floor and wallpaper powder room idea in Minneapolis with light wood cabinets, a one-piece toilet, blue walls, an undermount sink, quartz countertops and a floating vanity
Powder room - mid-sized coastal medium tone wood floor and wallpaper powder room idea in Minneapolis with light wood cabinets, a one-piece toilet, blue walls, an undermount sink, quartz countertops and a floating vanity
12