
Search results for "Bare bulb" in Home Design Ideas
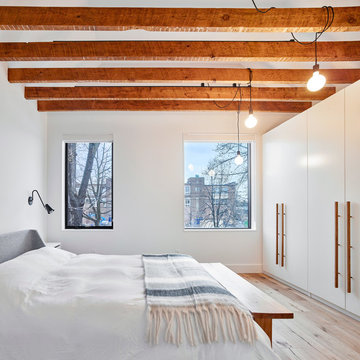
 Wanda Ely Architect Inc.
Exposed joists continue through the master bedroom, but at a denser spacing which creates a sense of coziness and enclosure, within a grand bedroom with vaulted 12’ ceilings.
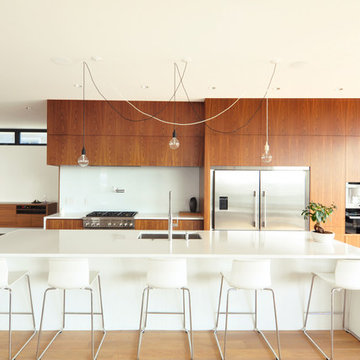
 Six Four Five A
Oliver Dang
Large trendy light wood floor kitchen photo in Calgary with medium tone wood cabinets, quartz countertops, white backsplash, glass sheet backsplash, stainless steel appliances, an island, an undermount sink and flat-panel cabinets
Large trendy light wood floor kitchen photo in Calgary with medium tone wood cabinets, quartz countertops, white backsplash, glass sheet backsplash, stainless steel appliances, an island, an undermount sink and flat-panel cabinets

Find the right local pro for your project
 User
UserInspiration Photos - install row of 3 or 4 keyless fixtures with bare bulbs at 80" above finished floor. Ambient light on a budget. Do in Dining Room, Studio and Living Room.


 Living Lighting Ottawa
Lighting by Living Lighting Ottawa. Interior design by KISS Design Group. Photo courtesy of the CHEO Foundation.
Mid-sized trendy boy light wood floor and beige floor kids' room photo in Ottawa with multicolored walls
Mid-sized trendy boy light wood floor and beige floor kids' room photo in Ottawa with multicolored walls
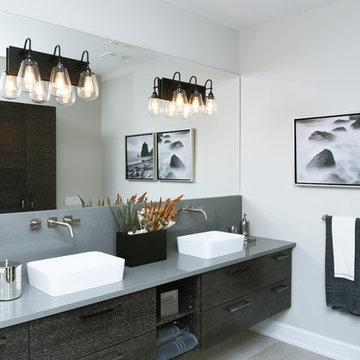 Living Lighting Ottawa
Chelsea 3 Light Vanity by Sonneman
Lighting Supplied by Living Lighting Ottawa
Photo courtesy of the CHEO Foundation
Inspiration for a contemporary master gray floor bathroom remodel in Ottawa with flat-panel cabinets, black cabinets, white walls, a vessel sink and laminate countertops
Inspiration for a contemporary master gray floor bathroom remodel in Ottawa with flat-panel cabinets, black cabinets, white walls, a vessel sink and laminate countertops


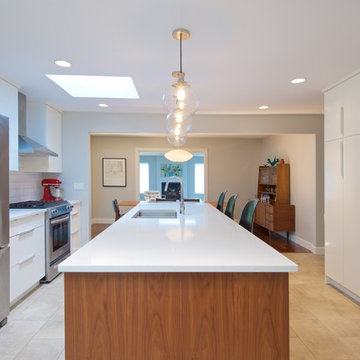
 New Vision Projects Inc
This is a great shot looking right through from one end of the house to the other.
Inspiration for a mid-sized timeless galley linoleum floor open concept kitchen remodel in Vancouver with a double-bowl sink, flat-panel cabinets, white cabinets, solid surface countertops, white backsplash, subway tile backsplash, stainless steel appliances and an island
Inspiration for a mid-sized timeless galley linoleum floor open concept kitchen remodel in Vancouver with a double-bowl sink, flat-panel cabinets, white cabinets, solid surface countertops, white backsplash, subway tile backsplash, stainless steel appliances and an island
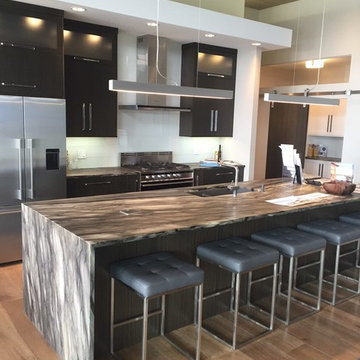
 Kelowna Custom Granite Works
Leather Sequoia Brown Quartzite Kitchen countertops
Large trendy single-wall light wood floor open concept kitchen photo in Vancouver with an undermount sink, flat-panel cabinets, dark wood cabinets, granite countertops, green backsplash, subway tile backsplash, stainless steel appliances and an island
Large trendy single-wall light wood floor open concept kitchen photo in Vancouver with an undermount sink, flat-panel cabinets, dark wood cabinets, granite countertops, green backsplash, subway tile backsplash, stainless steel appliances and an island
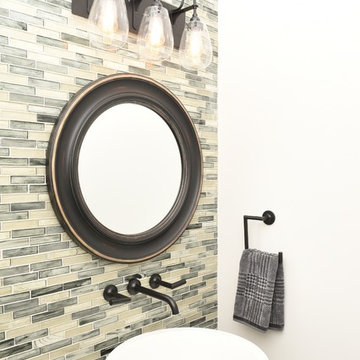 Living Lighting Ottawa
Chelsea 3 Light Vanity by Sonneman
Lighting Supplied by Living Lighting Ottawa
Photo courtesy of the CHEO Foundation
Example of a trendy multicolored tile and glass tile bathroom design in Ottawa with multicolored walls and a pedestal sink
Example of a trendy multicolored tile and glass tile bathroom design in Ottawa with multicolored walls and a pedestal sink
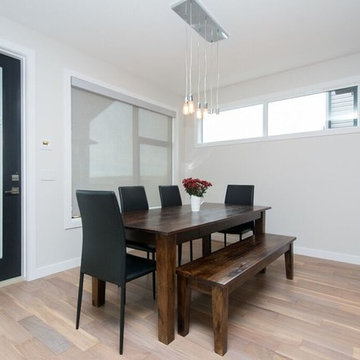
 Koti Homes
Open concept dining room
Photo Credit Jenna Swan
Kitchen/dining room combo - mid-sized transitional light wood floor kitchen/dining room combo idea in Calgary with gray walls
Kitchen/dining room combo - mid-sized transitional light wood floor kitchen/dining room combo idea in Calgary with gray walls
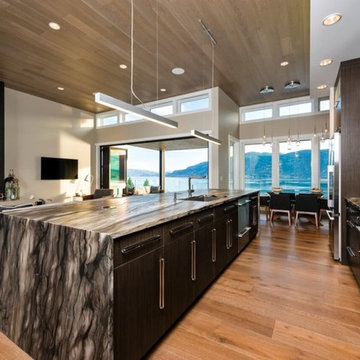 Kelowna Custom Granite Works
Leather Sequoia Brown Quartzite Kitchen countertops with White Macaubas Quartzite Hearth
Large trendy single-wall light wood floor open concept kitchen photo in Vancouver with an undermount sink, flat-panel cabinets, dark wood cabinets, granite countertops, green backsplash, subway tile backsplash, stainless steel appliances and an island
Large trendy single-wall light wood floor open concept kitchen photo in Vancouver with an undermount sink, flat-panel cabinets, dark wood cabinets, granite countertops, green backsplash, subway tile backsplash, stainless steel appliances and an island
 Koti Homes
Inspiration for a mid-sized transitional medium tone wood floor great room remodel in Calgary with white walls, a ribbon fireplace and a brick fireplace

Sponsored
Sunbury, OH

J.Holderby - Renovations
Franklin County's Leading General Contractors - 2X Best of Houzz!
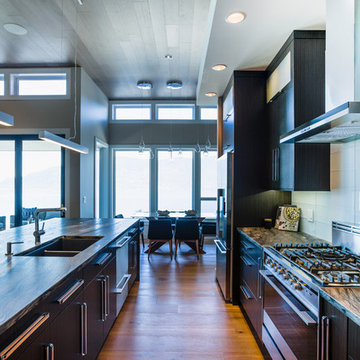 Kelowna Custom Granite Works
Leather Sequoia Brown Quartzite Kitchen countertops
Inspiration for a large contemporary single-wall light wood floor open concept kitchen remodel in Vancouver with an undermount sink, flat-panel cabinets, dark wood cabinets, granite countertops, green backsplash, subway tile backsplash, stainless steel appliances and an island
Inspiration for a large contemporary single-wall light wood floor open concept kitchen remodel in Vancouver with an undermount sink, flat-panel cabinets, dark wood cabinets, granite countertops, green backsplash, subway tile backsplash, stainless steel appliances and an island
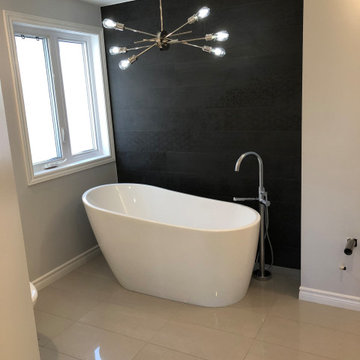
 Alteck Group Interiors
Freestanding bathtub - contemporary master black tile and porcelain tile porcelain tile and beige floor freestanding bathtub idea in Ottawa with gray walls
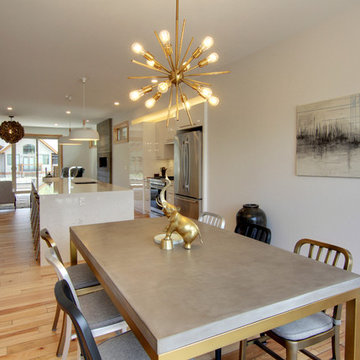
 russell and russell design studios
Location: Canmore, AB, Canada
Formal duplex in the heart of downtown Canmore, Alberta. Georgian proportions and Modernist style with an amazing rooftop garden and winter house. Walled front yard and detached garage.
russell and russell design studios
Charlton Media Company
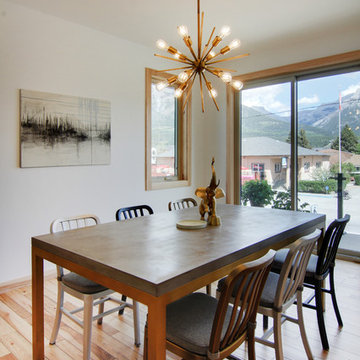 russell and russell design studios
Location: Canmore, AB, Canada
Formal duplex in the heart of downtown Canmore, Alberta. Georgian proportions and Modernist style with an amazing rooftop garden and winter house. Walled front yard and detached garage.
russell and russell design studios
Charlton Media Company
Sponsored
Sunbury, OH
J.Holderby - Renovations
Franklin County's Leading General Contractors - 2X Best of Houzz!
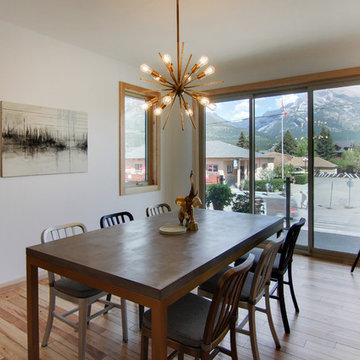 russell and russell design studios
Location: Canmore, AB, Canada
Formal duplex in the heart of downtown Canmore, Alberta. Georgian proportions and Modernist style with an amazing rooftop garden and winter house. Walled front yard and detached garage.
russell and russell design studios
Charlton Media Company
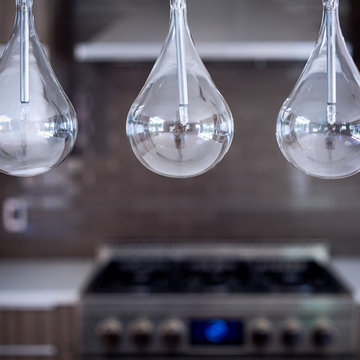
 Zaga Design Group Inc
Example of a mid-sized transitional l-shaped light wood floor and brown floor eat-in kitchen design in Denver with flat-panel cabinets, light wood cabinets, stainless steel appliances and no island

9