
Search results for "Bare bulb" in Home Design Ideas
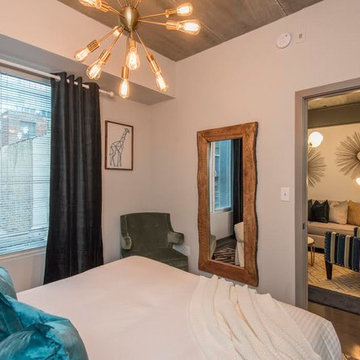
 RemixLiving
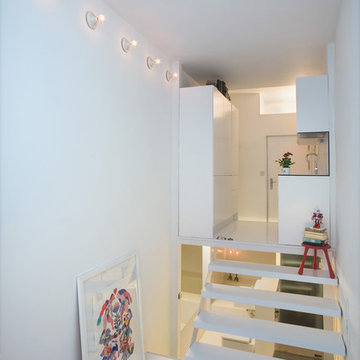
Enjoy yourself in this beautifully renovated and fully furnished property located in the middle of Rittenhouse Square. This modern city apartment has been uniquely decorated by the Remix Design team bringing in a local carpenter to create a 3 dimensional design highlighting the artistry of carpentry
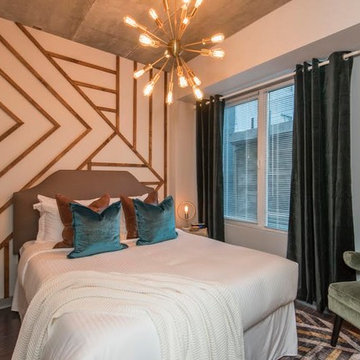 RemixLiving
Enjoy yourself in this beautifully renovated and fully furnished property located in the middle of Rittenhouse Square. This modern city apartment has been uniquely decorated by the Remix Design team bringing in a local carpenter to create a 3 dimensional design highlighting the artistry of carpentry
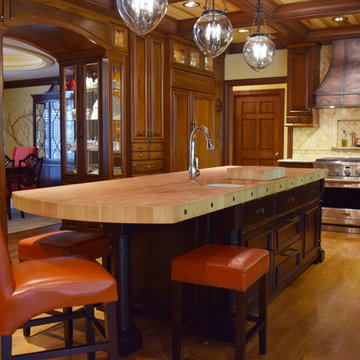
 Woodworks Design Inc
Tina Greenslade
Large southwest u-shaped light wood floor kitchen pantry photo in Cleveland with a double-bowl sink, raised-panel cabinets, dark wood cabinets, granite countertops, beige backsplash, ceramic backsplash, stainless steel appliances and an island
Large southwest u-shaped light wood floor kitchen pantry photo in Cleveland with a double-bowl sink, raised-panel cabinets, dark wood cabinets, granite countertops, beige backsplash, ceramic backsplash, stainless steel appliances and an island
Find the right local pro for your project
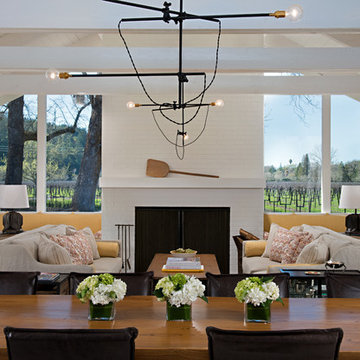
 April Powers Interior Design
Example of a large trendy formal and open concept living room design in San Francisco with white walls, no tv and a standard fireplace

 B. Chic Interiors
Photos by Maggie Nolan
Great room - small industrial light wood floor and white floor great room idea in Baltimore with gray walls
Great room - small industrial light wood floor and white floor great room idea in Baltimore with gray walls
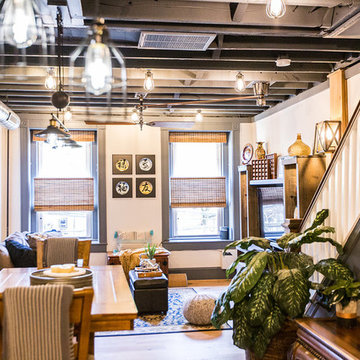 B. Chic Interiors
Photos by Maggie Nolan
Small urban light wood floor and white floor great room photo in Baltimore with gray walls
Small urban light wood floor and white floor great room photo in Baltimore with gray walls


Sponsored
Sunbury, OH

J.Holderby - Renovations
Franklin County's Leading General Contractors - 2X Best of Houzz!
 Paramax Homes
Ema Peter Photography
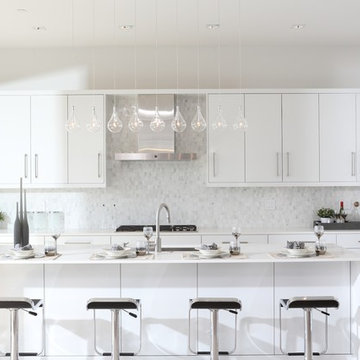
Kitchen - contemporary light wood floor kitchen idea in Vancouver with an undermount sink, flat-panel cabinets, white cabinets, multicolored backsplash, stainless steel appliances and an island
Kitchen - contemporary light wood floor kitchen idea in Vancouver with an undermount sink, flat-panel cabinets, white cabinets, multicolored backsplash, stainless steel appliances and an island

 LEIVARS
Open concept kitchen - large transitional dark wood floor open concept kitchen idea in London with marble countertops and a peninsula

 B. Chic Interiors
Algerina Perna, Baltimore Sun
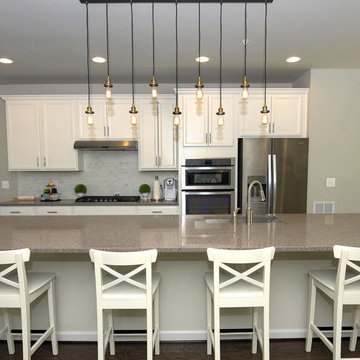
Open concept kitchen - mid-sized transitional galley medium tone wood floor open concept kitchen idea in Baltimore with an undermount sink, raised-panel cabinets, white cabinets, quartz countertops, white backsplash, stone tile backsplash, stainless steel appliances, an island and gray countertops
Open concept kitchen - mid-sized transitional galley medium tone wood floor open concept kitchen idea in Baltimore with an undermount sink, raised-panel cabinets, white cabinets, quartz countertops, white backsplash, stone tile backsplash, stainless steel appliances, an island and gray countertops
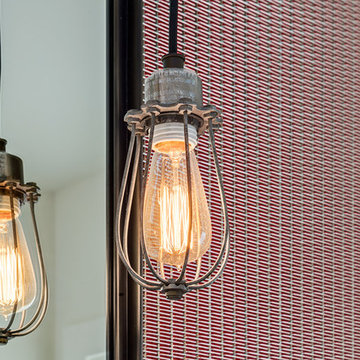
 Kon-strux Developments
These Edison bulb lights were a choice inspired by the industrial aesthetic of the renovation. Low wattage unique bare bulbs throw a warm light.
(Calgary Photos)
Sponsored
Sunbury, OH
J.Holderby - Renovations
Franklin County's Leading General Contractors - 2X Best of Houzz!

Tuscan limestone floor bathroom photo in London with white walls, a vessel sink and concrete countertops

 Wanda Ely Architect Inc.
The upstairs kids bathroom accommodates a double vanity so that the kids can get ready for school at the same time. Green wall sconces, robe hooks and a shower curtain are subtle yet playful accents that bring colour and life to the bright, white room.
Photo by Scott Norsworthy

 MIL DESIGN & CONSTRUCTION
Inspiration for an industrial cement tile and gray tile ceramic tile bathroom remodel in Other with concrete countertops, gray walls and a console sink
 Greg Hasler
Snowchimp Creative
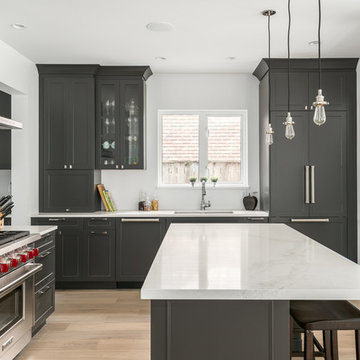
Inspiration for a transitional light wood floor kitchen remodel in Vancouver with an undermount sink, recessed-panel cabinets, marble countertops, white backsplash, stainless steel appliances, an island and gray cabinets
Inspiration for a transitional light wood floor kitchen remodel in Vancouver with an undermount sink, recessed-panel cabinets, marble countertops, white backsplash, stainless steel appliances, an island and gray cabinets

Sponsored
Columbus, OH

Snider & Metcalf Interior Design, LTD
Leading Interior Designers in Columbus, Ohio & Ponte Vedra, Florida
 Six Four Five A
Oliver Dang
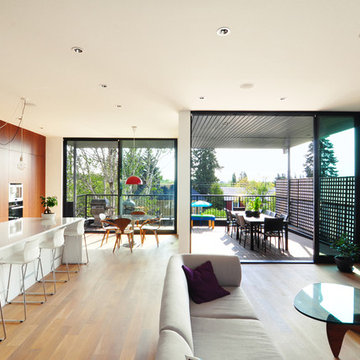
Inspiration for a contemporary open concept light wood floor family room remodel in Calgary
Inspiration for a contemporary open concept light wood floor family room remodel in Calgary
 Wanda Ely Architect Inc.
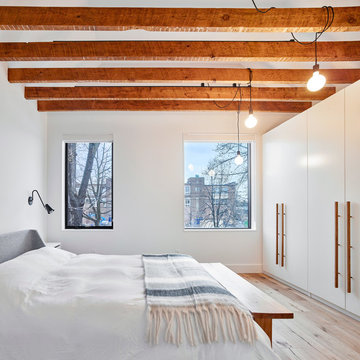
Exposed joists continue through the master bedroom, but at a denser spacing which creates a sense of coziness and enclosure, within a grand bedroom with vaulted 12’ ceilings.
 Wanda Ely Architect Inc.
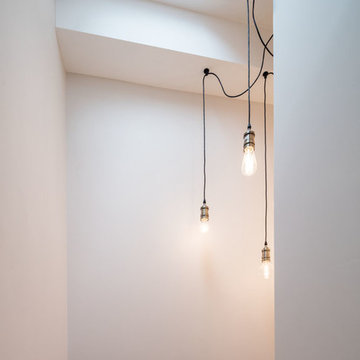
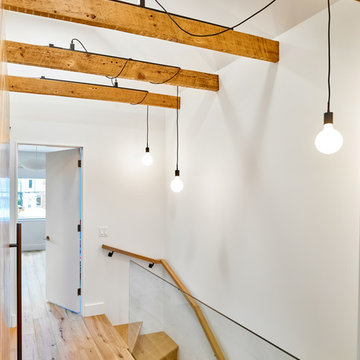
Through the upstairs corridor, a selection of the original ceiling joists are retained and exposed. The ceiling above vaults to a peak and is punctured by three sun tunnels that flood the corridor with natural light. Pendants are precisely dangled between the exposed joists.
8