
Search results for "Bare bulb" in Home Design Ideas
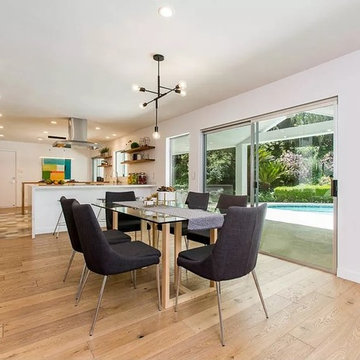
 Modern General Contractor
Example of a mid-sized minimalist light wood floor and brown floor great room design in Los Angeles with white walls
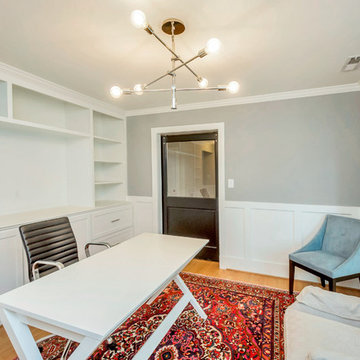
 Hurst Homes, LLC.
Amerihome
Study room - mid-sized contemporary freestanding desk light wood floor and brown floor study room idea in DC Metro with gray walls
Study room - mid-sized contemporary freestanding desk light wood floor and brown floor study room idea in DC Metro with gray walls

 Twelve Chairs Interiors
Photo: Sarah M. Young | smyphoto
Living room - mid-sized eclectic formal and open concept dark wood floor and brown floor living room idea in Boston with gray walls
Living room - mid-sized eclectic formal and open concept dark wood floor and brown floor living room idea in Boston with gray walls
Find the right local pro for your project
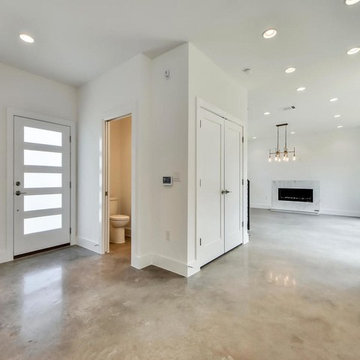
 Root Architecture
Living room - large modern formal and enclosed concrete floor and gray floor living room idea in Austin with white walls, no fireplace, a stone fireplace and no tv
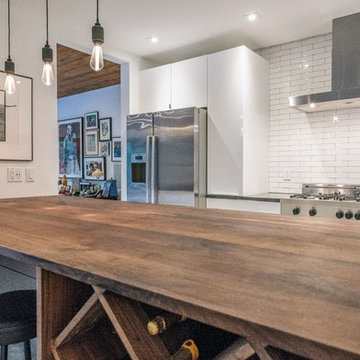
 Creative Builders
Inspiration for a mid-sized contemporary u-shaped concrete floor and gray floor eat-in kitchen remodel in Los Angeles with an undermount sink, flat-panel cabinets, white cabinets, wood countertops, white backsplash, subway tile backsplash, stainless steel appliances, a peninsula and brown countertops
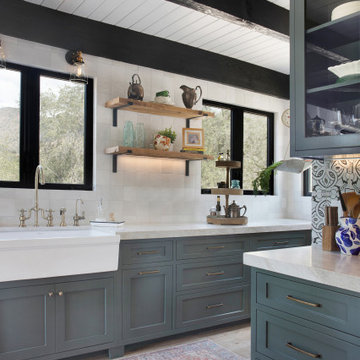

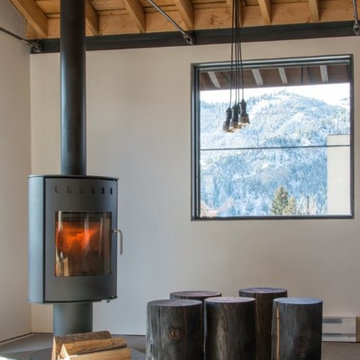
 Illum Lighting Design
Cove Lighting achieved with use of LED MIni Wall Grazers from LED + Lights. Purchase your own LED Grazers here: http://www.ledandlights.com/mini-linear-led-grazer/


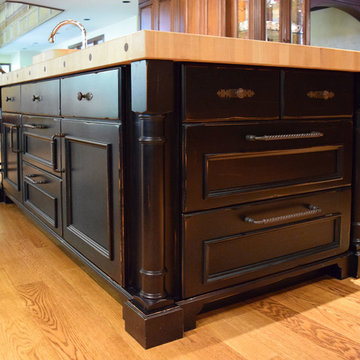
 Woodworks Design Inc
Tina Greenslade
Large southwest u-shaped light wood floor kitchen pantry photo in Cleveland with an island, a double-bowl sink, raised-panel cabinets, dark wood cabinets, granite countertops, beige backsplash, ceramic backsplash and stainless steel appliances
Large southwest u-shaped light wood floor kitchen pantry photo in Cleveland with an island, a double-bowl sink, raised-panel cabinets, dark wood cabinets, granite countertops, beige backsplash, ceramic backsplash and stainless steel appliances
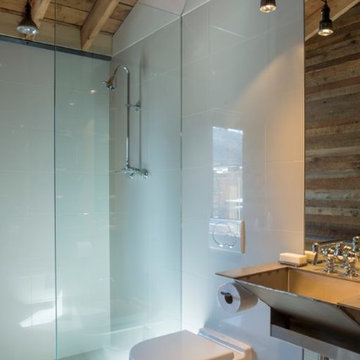
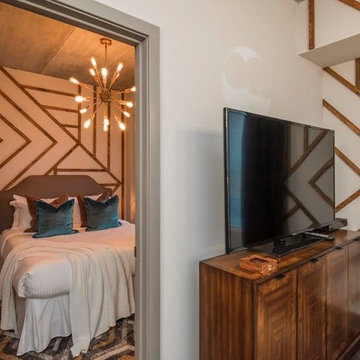
 RemixLiving
Enjoy yourself in this beautifully renovated and fully furnished property located in the middle of Rittenhouse Square. This modern city apartment has been uniquely decorated by the Remix Design team bringing in a local carpenter to create a 3 dimensional design highlighting the artistry of carpentry
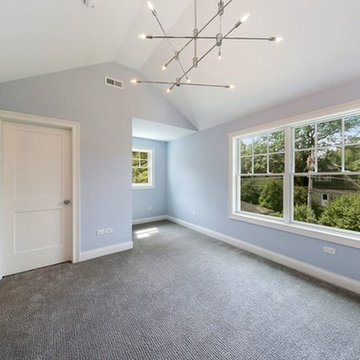
 Shannon Antipov Designs
Example of a mid-sized classic guest carpeted and gray floor bedroom design in Chicago with blue walls and no fireplace
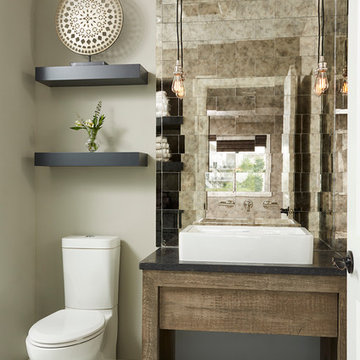
 Carla Bast Design
Vanity, Top & Sink: Restoration Hardware Reclaimed Russian Oak Vanity Piece, Corner Backsplash/Mirror: Antique Mirror Glass Tile, Floor: 2" Hexagon in matte white, Wall color: Sherwin Williams SW7016 Mindful Gray, Pendants: Restoration Hardware, Alyssa Lee Photography
 Jay Lana
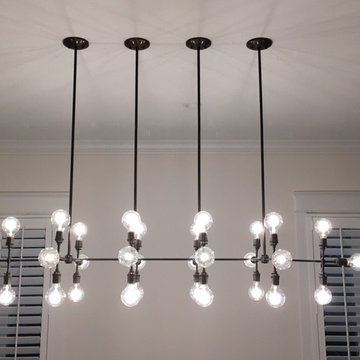
Photo courtesy of Kim Gerber - Chandelier made by artist Jay Lana.
All rights reserved Retro Steam Works Studio ©
Transitional dining room photo in Miami
Transitional dining room photo in Miami

Sponsored
Sunbury, OH

J.Holderby - Renovations
Franklin County's Leading General Contractors - 2X Best of Houzz!
 Usable Space Interiors, LLC
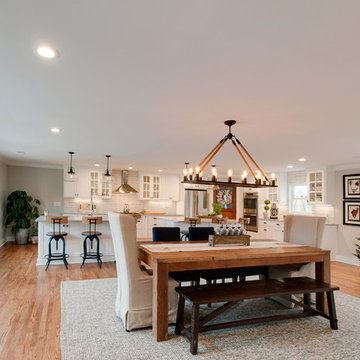
Upon facing another direction of the room, you will notice the dining zone and kitchen in this open and airy space.
Great room - large farmhouse medium tone wood floor and brown floor great room idea in Nashville with gray walls
Great room - large farmhouse medium tone wood floor and brown floor great room idea in Nashville with gray walls
 Hurst Homes, LLC.
Amerihome
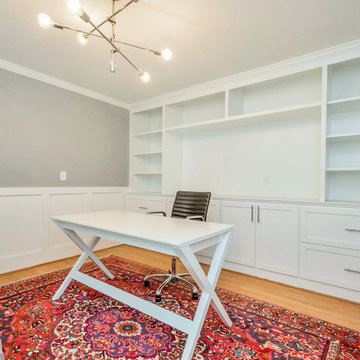
Inspiration for a mid-sized contemporary freestanding desk light wood floor and brown floor study room remodel in DC Metro with gray walls
Inspiration for a mid-sized contemporary freestanding desk light wood floor and brown floor study room remodel in DC Metro with gray walls
 Woodworks Design Inc
Tina Greenslade
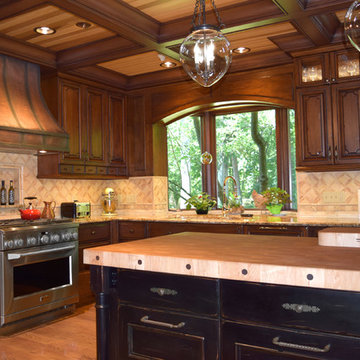
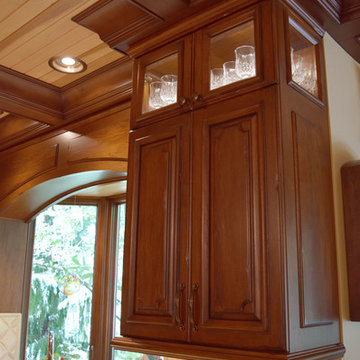
Large southwest u-shaped light wood floor kitchen pantry photo in Cleveland with an island, raised-panel cabinets, dark wood cabinets, granite countertops, beige backsplash, a double-bowl sink, ceramic backsplash and stainless steel appliances
Large southwest u-shaped light wood floor kitchen pantry photo in Cleveland with an island, raised-panel cabinets, dark wood cabinets, granite countertops, beige backsplash, a double-bowl sink, ceramic backsplash and stainless steel appliances
 Woodworks Design Inc
Tina Greenslade
Large southwest u-shaped light wood floor kitchen pantry photo in Cleveland with an island, a double-bowl sink, raised-panel cabinets, dark wood cabinets, granite countertops, beige backsplash, ceramic backsplash and stainless steel appliances
Large southwest u-shaped light wood floor kitchen pantry photo in Cleveland with an island, a double-bowl sink, raised-panel cabinets, dark wood cabinets, granite countertops, beige backsplash, ceramic backsplash and stainless steel appliances
Sponsored
Sunbury, OH
J.Holderby - Renovations
Franklin County's Leading General Contractors - 2X Best of Houzz!

 Blansfield Builders, Inc.
Jim Fuhrmann, Beinfield Architecture PC
Mid-sized cottage l-shaped light wood floor kitchen photo in New York with flat-panel cabinets, gray cabinets, marble countertops, white backsplash, stone slab backsplash, stainless steel appliances, an undermount sink and an island
Mid-sized cottage l-shaped light wood floor kitchen photo in New York with flat-panel cabinets, gray cabinets, marble countertops, white backsplash, stone slab backsplash, stainless steel appliances, an undermount sink and an island
 Arley Wholesale - Montgomery

Example of a large transitional u-shaped travertine floor eat-in kitchen design in Philadelphia with shaker cabinets, white cabinets, beige backsplash, mosaic tile backsplash, white appliances and an island
 Rochman Design Build

In this project, Rochman Design Build converted an unfinished basement of a new Ann Arbor home into a stunning home pub and entertaining area, with commercial grade space for the owners' craft brewing passion. The feel is that of a speakeasy as a dark and hidden gem found in prohibition time. The materials include charcoal stained concrete floor, an arched wall veneered with red brick, and an exposed ceiling structure painted black. Bright copper is used as the sparkling gem with a pressed-tin-type ceiling over the bar area, which seats 10, copper bar top and concrete counters. Old style light fixtures with bare Edison bulbs, well placed LED accent lights under the bar top, thick shelves, steel supports and copper rivet connections accent the feel of the 6 active taps old-style pub. Meanwhile, the brewing room is splendidly modern with large scale brewing equipment, commercial ventilation hood, wash down facilities and specialty equipment. A large window allows a full view into the brewing room from the pub sitting area. In addition, the space is large enough to feel cozy enough for 4 around a high-top table or entertain a large gathering of 50. The basement remodel also includes a wine cellar, a guest bathroom and a room that can be used either as guest room or game room, and a storage area.
7