
Search results for "Bare bulb" in Home Design Ideas
 Woodworks Design Inc
Tina Greenslade
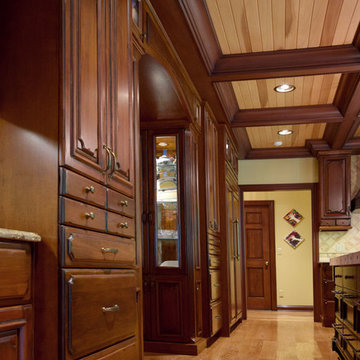
Kitchen pantry - large southwestern u-shaped light wood floor kitchen pantry idea in Cleveland with a double-bowl sink, raised-panel cabinets, dark wood cabinets, granite countertops, beige backsplash, ceramic backsplash, stainless steel appliances and an island
Kitchen pantry - large southwestern u-shaped light wood floor kitchen pantry idea in Cleveland with a double-bowl sink, raised-panel cabinets, dark wood cabinets, granite countertops, beige backsplash, ceramic backsplash, stainless steel appliances and an island
 Sher Colquitt Interiors
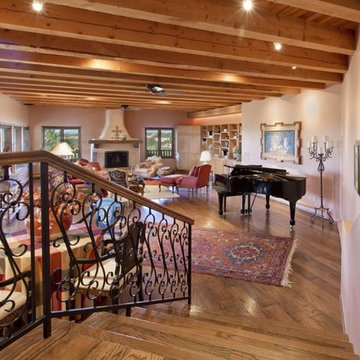
Mid-sized southwest open concept medium tone wood floor and brown floor family room photo in Albuquerque with beige walls, a standard fireplace, a music area, a plaster fireplace and no tv
 Root Architecture
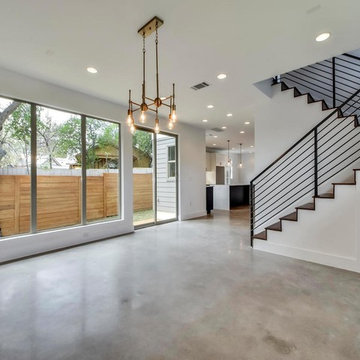
Large minimalist concrete floor and gray floor great room photo in Austin with white walls and no fireplace
Find the right local pro for your project
 Hurst Homes, LLC.
Amerihome
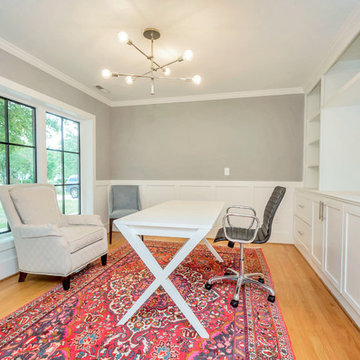
Inspiration for a mid-sized transitional freestanding desk light wood floor and brown floor study room remodel in DC Metro with gray walls
Inspiration for a mid-sized transitional freestanding desk light wood floor and brown floor study room remodel in DC Metro with gray walls

 Andrew Sills
Eat-in kitchen - mid-sized farmhouse galley dark wood floor eat-in kitchen idea in Atlanta with a farmhouse sink, shaker cabinets, white cabinets, granite countertops, white backsplash, subway tile backsplash, stainless steel appliances and no island
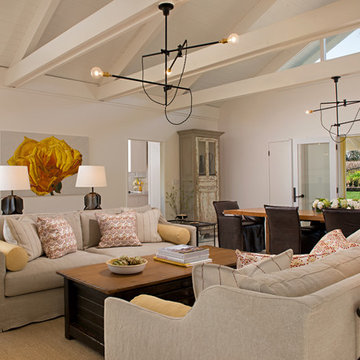
 April Powers Interior Design
Inspiration for a large transitional open concept carpeted living room remodel in San Francisco with white walls

 PHASE2 BUILDERS INC.
Designer: Esin Karliova
Photographer: Christopher Stark
Open concept kitchen - large modern u-shaped light wood floor and brown floor open concept kitchen idea in San Francisco with flat-panel cabinets, an island, an undermount sink, blue cabinets, solid surface countertops, white backsplash, stone slab backsplash and stainless steel appliances
Open concept kitchen - large modern u-shaped light wood floor and brown floor open concept kitchen idea in San Francisco with flat-panel cabinets, an island, an undermount sink, blue cabinets, solid surface countertops, white backsplash, stone slab backsplash and stainless steel appliances

Sponsored
Columbus, OH

Snider & Metcalf Interior Design, LTD
Leading Interior Designers in Columbus, Ohio & Ponte Vedra, Florida
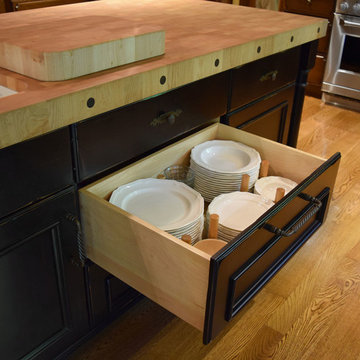 Woodworks Design Inc
Tina Greenslade
Example of a large southwest u-shaped light wood floor kitchen pantry design in Cleveland with stainless steel appliances, a double-bowl sink, raised-panel cabinets, dark wood cabinets, granite countertops, beige backsplash, ceramic backsplash and an island
Example of a large southwest u-shaped light wood floor kitchen pantry design in Cleveland with stainless steel appliances, a double-bowl sink, raised-panel cabinets, dark wood cabinets, granite countertops, beige backsplash, ceramic backsplash and an island
 B. Chic Interiors
Photos by Maggie Nolan

Example of a small urban l-shaped light wood floor open concept kitchen design in Baltimore with an undermount sink, recessed-panel cabinets, gray cabinets, granite countertops, gray backsplash, subway tile backsplash, stainless steel appliances, a peninsula and black countertops
Example of a small urban l-shaped light wood floor open concept kitchen design in Baltimore with an undermount sink, recessed-panel cabinets, gray cabinets, granite countertops, gray backsplash, subway tile backsplash, stainless steel appliances, a peninsula and black countertops

 Whitney Architecture
Aaron Leitz Photography
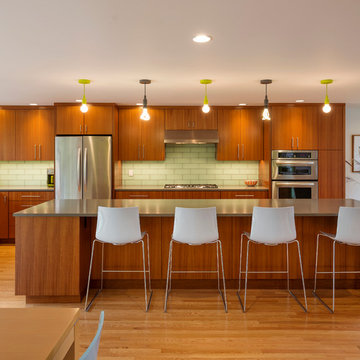
Inspiration for a contemporary l-shaped eat-in kitchen remodel in Seattle with flat-panel cabinets, medium tone wood cabinets, green backsplash and stainless steel appliances
Inspiration for a contemporary l-shaped eat-in kitchen remodel in Seattle with flat-panel cabinets, medium tone wood cabinets, green backsplash and stainless steel appliances
 Root Architecture

Living room - large modern formal and enclosed concrete floor and gray floor living room idea in Austin with white walls, no fireplace, a stone fireplace and no tv
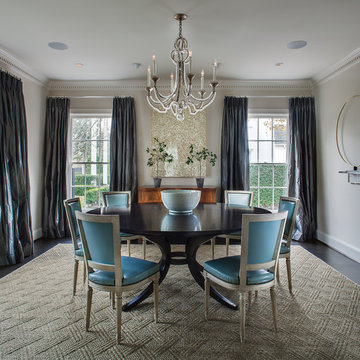


Sponsored
Sunbury, OH

J.Holderby - Renovations
Franklin County's Leading General Contractors - 2X Best of Houzz!
 Root Architecture

Example of a large minimalist formal and enclosed concrete floor and gray floor living room design in Austin with white walls, no fireplace, a stone fireplace and no tv
 Elise Som
Matthew Harrer Photography
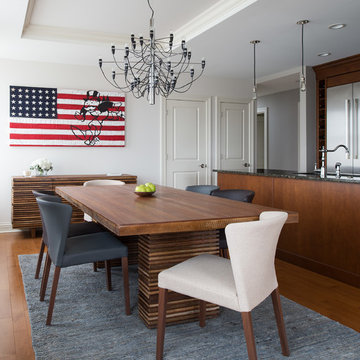
Mid-sized trendy medium tone wood floor kitchen/dining room combo photo in New York with white walls
Mid-sized trendy medium tone wood floor kitchen/dining room combo photo in New York with white walls
 Woodworks Design Inc
Tina Greenslade
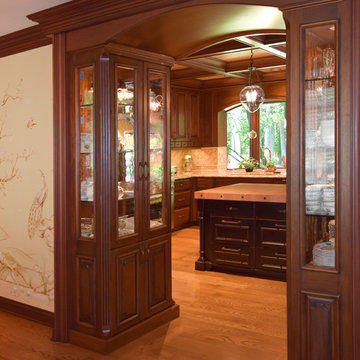
Example of a large southwest u-shaped light wood floor kitchen pantry design in Cleveland with an island, a double-bowl sink, raised-panel cabinets, dark wood cabinets, granite countertops, beige backsplash, ceramic backsplash and stainless steel appliances
Example of a large southwest u-shaped light wood floor kitchen pantry design in Cleveland with an island, a double-bowl sink, raised-panel cabinets, dark wood cabinets, granite countertops, beige backsplash, ceramic backsplash and stainless steel appliances
 Manhattan Home Builders
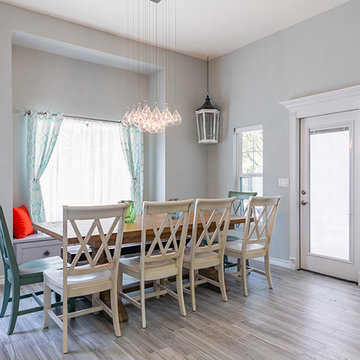
Kitchen/dining room combo - mid-sized coastal porcelain tile kitchen/dining room combo idea in Austin with gray walls
Sponsored
Sunbury, OH
J.Holderby - Renovations
Franklin County's Leading General Contractors - 2X Best of Houzz!
 Modern General Contractor
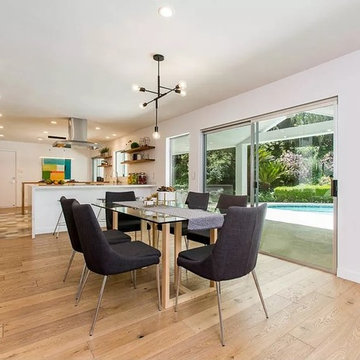
Example of a mid-sized minimalist light wood floor and brown floor great room design in Los Angeles with white walls
 Hurst Homes, LLC.
Amerihome
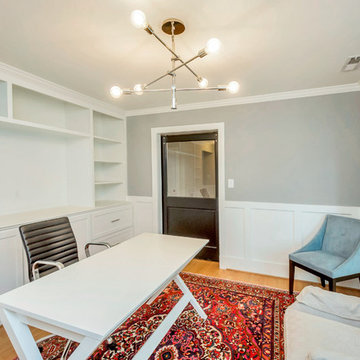
Study room - mid-sized contemporary freestanding desk light wood floor and brown floor study room idea in DC Metro with gray walls
Study room - mid-sized contemporary freestanding desk light wood floor and brown floor study room idea in DC Metro with gray walls
 Twelve Chairs Interiors
Photo: Sarah M. Young | smyphoto

Living room - mid-sized eclectic formal and open concept dark wood floor and brown floor living room idea in Boston with gray walls
Living room - mid-sized eclectic formal and open concept dark wood floor and brown floor living room idea in Boston with gray walls
6