
Search results for "Bare bulb" in Home Design Ideas
 Ellie Lillstrom Photography
Photo: A Darling Felicity Photography © 2015 Houzz
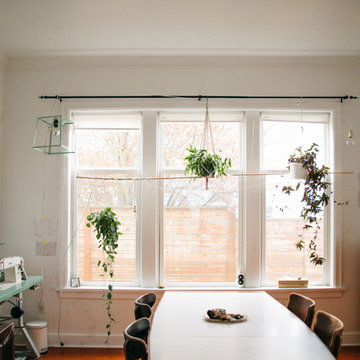
Enclosed dining room - mid-sized eclectic medium tone wood floor enclosed dining room idea in Seattle with white walls
Enclosed dining room - mid-sized eclectic medium tone wood floor enclosed dining room idea in Seattle with white walls
 The Cousins

The new basement is the ultimate multi-functional space. A bar, foosball table, dartboard, and glass garage door with direct access to the back provide endless entertainment for guests; a cozy seating area with a whiteboard and pop-up television is perfect for Mike's work training sessions (or relaxing!); and a small playhouse and fun zone offer endless possibilities for the family's son, James.
 Heidi Caillier Design
Haris Kenjar
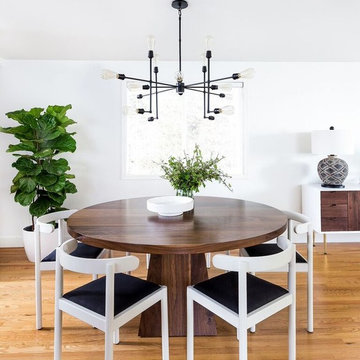
Mid-sized 1960s light wood floor and brown floor great room photo in Seattle with white walls and no fireplace
Mid-sized 1960s light wood floor and brown floor great room photo in Seattle with white walls and no fireplace
Find the right local pro for your project

 SUBU Design Architecture
Detail shot of custom pendant light with filament bulbs. Photography by Manolo Langis
Located steps away from the beach, the client engaged us to transform a blank industrial loft space to a warm inviting space that pays respect to its industrial heritage. We use anchored large open space with a sixteen foot conversation island that was constructed out of reclaimed logs and plumbing pipes. The island itself is divided up into areas for eating, drinking, and reading. Bringing this theme into the bedroom, the bed was constructed out of 12x12 reclaimed logs anchored by two bent steel plates for side tables.
 B. Chic Interiors
Photos by Maggie Nolan

Small urban light wood floor and white floor great room photo in Baltimore with gray walls
Small urban light wood floor and white floor great room photo in Baltimore with gray walls

 Root Architecture
Example of a large minimalist formal and enclosed concrete floor and gray floor living room design in Austin with white walls, no fireplace, a stone fireplace and no tv
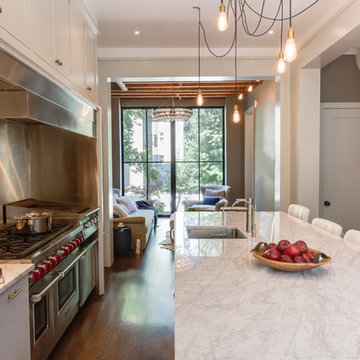
 Mowery Marsh Architects LLC
Open galley kitchen with large eat-in island and restaurant-style appliances. Blackstock Photography.
Trendy dark wood floor kitchen photo in New York with an undermount sink, flat-panel cabinets, gray cabinets, marble countertops, stainless steel appliances and an island
Trendy dark wood floor kitchen photo in New York with an undermount sink, flat-panel cabinets, gray cabinets, marble countertops, stainless steel appliances and an island

Sponsored
Columbus, OH

Snider & Metcalf Interior Design, LTD
Leading Interior Designers in Columbus, Ohio & Ponte Vedra, Florida


 Woodworks Design Inc
Tina Greenslade
Large southwest u-shaped light wood floor kitchen pantry photo in Cleveland with a double-bowl sink, raised-panel cabinets, dark wood cabinets, granite countertops, beige backsplash, ceramic backsplash, stainless steel appliances and an island
Large southwest u-shaped light wood floor kitchen pantry photo in Cleveland with a double-bowl sink, raised-panel cabinets, dark wood cabinets, granite countertops, beige backsplash, ceramic backsplash, stainless steel appliances and an island
 B. Chic Interiors
Photos by Maggie Nolan
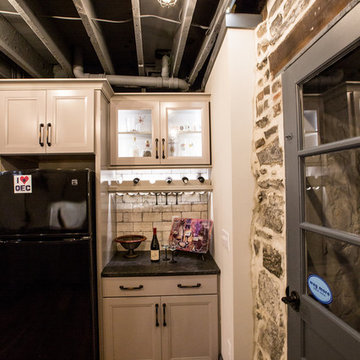
Inspiration for a small industrial l-shaped light wood floor open concept kitchen remodel in Baltimore with an undermount sink, recessed-panel cabinets, gray cabinets, granite countertops, gray backsplash, subway tile backsplash, stainless steel appliances, a peninsula and black countertops
Inspiration for a small industrial l-shaped light wood floor open concept kitchen remodel in Baltimore with an undermount sink, recessed-panel cabinets, gray cabinets, granite countertops, gray backsplash, subway tile backsplash, stainless steel appliances, a peninsula and black countertops

 Hsu McCullough
Deck at dusk. Photo by Clark Dugger
Deck - mid-sized contemporary backyard deck idea in Los Angeles with no cover
Deck - mid-sized contemporary backyard deck idea in Los Angeles with no cover
 Moonshine Lamp
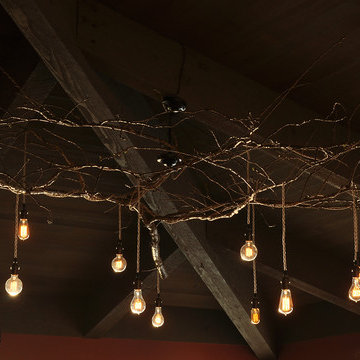
Although this customer loves what we do, it was requested that we use a tree branch to make a chandelier. The light and airy nature of the bare bulbs lent a fairytale quality to the piece that just didn't need anything else.


Sponsored
Sunbury, OH

J.Holderby - Renovations
Franklin County's Leading General Contractors - 2X Best of Houzz!
 Annie Hall Interiors
Michael Lee


Inspiration for a small transitional 3/4 white tile and ceramic tile marble floor and white floor doorless shower remodel in Boston with a wall-mount toilet, multicolored walls, a wall-mount sink and a hinged shower door
Inspiration for a small transitional 3/4 white tile and ceramic tile marble floor and white floor doorless shower remodel in Boston with a wall-mount toilet, multicolored walls, a wall-mount sink and a hinged shower door
 HoneyBee Designz
Ibi Designs
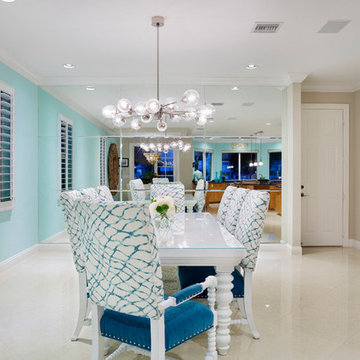
Kitchen/dining room combo - large contemporary porcelain tile and beige floor kitchen/dining room combo idea in Miami with blue walls and no fireplace
Kitchen/dining room combo - large contemporary porcelain tile and beige floor kitchen/dining room combo idea in Miami with blue walls and no fireplace
 Creative Touch Interiors

Example of a large trendy master brown tile and porcelain tile porcelain tile bathroom design in Boston with flat-panel cabinets, dark wood cabinets, brown walls, an undermount sink and quartzite countertops


 tandem design
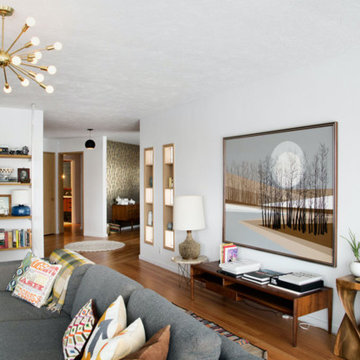
Example of a mid-sized mid-century modern formal and open concept brown floor and medium tone wood floor living room design in Los Angeles with white walls and no fireplace

 The New Design Project
 http://alangastelum.com
Inspiration for a small eclectic master medium tone wood floor bedroom remodel in New York with gray walls and no fireplace
Inspiration for a small eclectic master medium tone wood floor bedroom remodel in New York with gray walls and no fireplace

 Timeless Interiors selling Rutt Quality Cabinetry
Kasinger-Mastel
Large mountain style u-shaped open concept kitchen photo in Other with shaker cabinets, light wood cabinets, beige backsplash, subway tile backsplash, paneled appliances, granite countertops and an island
Large mountain style u-shaped open concept kitchen photo in Other with shaker cabinets, light wood cabinets, beige backsplash, subway tile backsplash, paneled appliances, granite countertops and an island
5