
Search results for "Bare spaces" in Home Design Ideas

 Joan Heaton Architects
Jim Westphalen
Example of a large minimalist formal and open concept medium tone wood floor and brown floor living room design in Burlington with brown walls and no tv
Example of a large minimalist formal and open concept medium tone wood floor and brown floor living room design in Burlington with brown walls and no tv
 Cooper Joseph Studio
Elliott Kaufman Photography
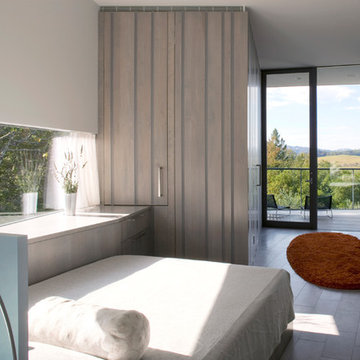
Example of a minimalist bedroom design in New York with white walls
Example of a minimalist bedroom design in New York with white walls
 Gilmans Kitchens and Baths
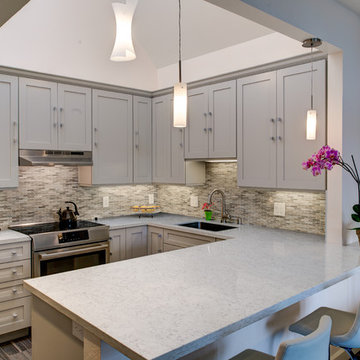
The client was recently widowed and had been wanting to remodel her kitchen for a long time. Although the floor plan of the space remained the same, the kitchen received a major makeover in terms of aesthetic and function to fit the style and needs of the client and her small dog in this water front residence.
The peninsula was brought down in height to achieve a more spacious and inviting feel into the living space and patio facing the water. Shades of gray were used to veer away from the all white kitchen and adding a dark gray entertainment unit really added drama to the space.
Schedule an appointment with one of our designers:
http://www.gkandb.com/contact-us/
DESIGNER: CJ LOWENTHAL
PHOTOGRAPHY: TREVE JOHNSON
CABINETS: DURA SUPREME CABINETRY
Find the right local pro for your project
 WW Design Studio

Turn a grey bare cement patio into a relaxing oasis during lock down is a great asset for small spaces. Don't forget your outdoor spaces when utilizing every square inch.
Photo: Caydence Photography
 Christopher Simmonds Architect
The client’s brief was to create a space reminiscent of their beloved downtown Chicago industrial loft, in a rural farm setting, while incorporating their unique collection of vintage and architectural salvage. The result is a custom designed space that blends life on the farm with an industrial sensibility.
The new house is located on approximately the same footprint as the original farm house on the property. Barely visible from the road due to the protection of conifer trees and a long driveway, the house sits on the edge of a field with views of the neighbouring 60 acre farm and creek that runs along the length of the property.
The main level open living space is conceived as a transparent social hub for viewing the landscape. Large sliding glass doors create strong visual connections with an adjacent barn on one end and a mature black walnut tree on the other.
The house is situated to optimize views, while at the same time protecting occupants from blazing summer sun and stiff winter winds. The wall to wall sliding doors on the south side of the main living space provide expansive views to the creek, and allow for breezes to flow throughout. The wrap around aluminum louvered sun shade tempers the sun.
The subdued exterior material palette is defined by horizontal wood siding, standing seam metal roofing and large format polished concrete blocks.
The interiors were driven by the owners’ desire to have a home that would properly feature their unique vintage collection, and yet have a modern open layout. Polished concrete floors and steel beams on the main level set the industrial tone and are paired with a stainless steel island counter top, backsplash and industrial range hood in the kitchen. An old drinking fountain is built-in to the mudroom millwork, carefully restored bi-parting doors frame the library entrance, and a vibrant antique stained glass panel is set into the foyer wall allowing diffused coloured light to spill into the hallway. Upstairs, refurbished claw foot tubs are situated to view the landscape.
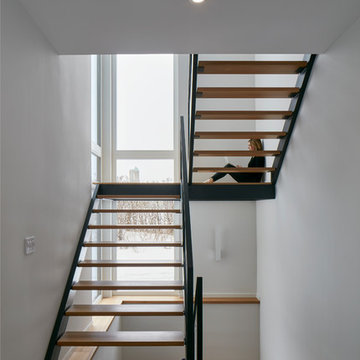
The double height library with mezzanine serves as a prominent feature and quiet retreat for the residents. The white oak millwork exquisitely displays the homeowners’ vast collection of books and manuscripts. The material palette is complemented by steel counter tops, stainless steel ladder hardware and matte black metal mezzanine guards. The stairs carry the same language, with white oak open risers and stainless steel woven wire mesh panels set into a matte black steel frame.
The overall effect is a truly sublime blend of an industrial modern aesthetic punctuated by personal elements of the owners’ storied life.
Photography: James Brittain
 Annie Hall Interiors
Michael Lee

Inspiration for a small transitional 3/4 white tile and ceramic tile marble floor and white floor doorless shower remodel in Boston with a wall-mount toilet, multicolored walls, a wall-mount sink and a hinged shower door
Inspiration for a small transitional 3/4 white tile and ceramic tile marble floor and white floor doorless shower remodel in Boston with a wall-mount toilet, multicolored walls, a wall-mount sink and a hinged shower door


Sponsored
Columbus, OH

Structural Remodeling
Franklin County's Heavy Timber Specialists | Best of Houzz 2020!

 Ernesto Garcia Interior Design, LLC
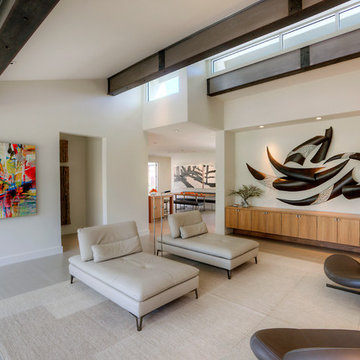
In the living room, a Tibetan rug woven in undyed wool modulates the placement of bare essential seating. This quiet composition is then strengthened by the design of mural sculptures, commissioned paintings, and contemporary Southwest pottery.
 Kitchen Design Concepts

Modern/Contemporary "Crestwood Oasis" cabinets in "Belmont" slab door style, made of Teak wood with natural finish. Lynx appliances and grill.
Inspiration for a mid-sized modern backyard concrete paver patio kitchen remodel in Dallas with a pergola
Inspiration for a mid-sized modern backyard concrete paver patio kitchen remodel in Dallas with a pergola

 FormLA Landscaping

Western Redbud (Cercis occidentalis) is an ideal tree for small spaces. It has a somewhat architectural form that fills with these delightful - and edible and delicious! - pink flowers in winter. With branches bare, it allows heat to enter adjacent structures. In spring and summer, its abundant heart-shaped leaves provide shade and seasonal color. Photo: Lesly Hall Photography

 Bare Root Design Studio

A modest budget doesn't have to mean dull. Interior and kitchen designer, Nancy Gracia incorporated some key details that make this charming cottage kitchen come to life. Exposed dovetails, hand glazed custom cabinetry and smart layout are just some of the custom features this space offers. Photography: Joe Kyle

Sponsored
Columbus, OH
Free consultation for landscape design!

Peabody Landscape Group
Franklin County's Reliable Landscape Design & Contracting

 McCabe By Design LLC
A 55" wide laundry closet packs it in. The closet's former configuration was side by side machines on pedestals with a barely accessible shelf above. The kitty litter box was located to the left of the closet on the floor - see before photo. By stacking the machines, there was enough room for a small counter for folding, a drying bar and a few more accessible shelves. The best part is there is now also room for the kitty litter box. Unseen in the photo is the concealed cat door.
Note that the support panel for the countertop has been notched out in the back to provide easy access to the water shut off to the clothes washer.
A Kitchen That Works LLC

 Nifelle Design - Fine Interiors
David Papazian

Example of a transitional open concept medium tone wood floor and brown floor living room design in Portland with green walls
Example of a transitional open concept medium tone wood floor and brown floor living room design in Portland with green walls

 Simply Home Decorating
This spacious home in North Vancouver's Deep Cove community had been built and decorated just over 20 years ago and was in need of updating. Our clients who are empty nesters, spend much of their time in the kitchen and family room so we focused on these spaces keeping in mind that the more formal spaces on the main floor will follow in a few years time. For the most part the layout of their kitchen worked well for them so our role was to tweak the kitchen and family room furniture layout and to select updated finishes and furnishings. Since this home transformation is not happening all at once, we purposefully selected classic finishes, like antique brass hardware, that will tie in with the rest of the home's decor until it can be updated. The resulting refresh stays true to the original feel of the house while giving it a clean, updated look.

Sponsored
Sunbury, OH

J.Holderby - Renovations
Franklin County's Leading General Contractors - 2X Best of Houzz!
 G.F. Driscoll Construction LLC

This slab on grade was excavated and hydronic radiant heating was installed. A new slab was poured and a ceramic tile mimicking hardwood was installed. Radiant heat transformed this cold and barely inhabitable space to a warm and usable space.
 The Homeowners Helper LLC
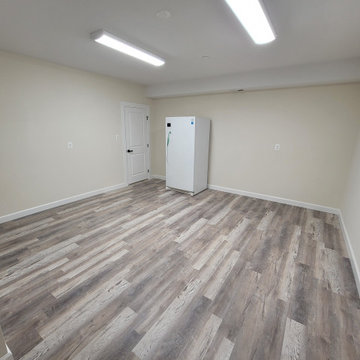
We transformed this bare unfinished space into a customized storage room for this client. We completed framing, drywall, trim work, door installation, painting, and installation of LED/Florescent lighting fixtures.
 The Homeowners Helper LLC
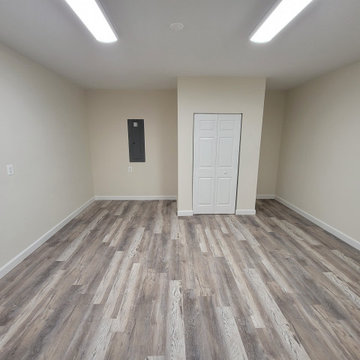
We transformed this bare unfinished space into a customized storage room for this client. We completed framing, drywall, trim work, door installation, painting, and installation of LED/Florescent lighting fixtures.
37