
Search results for "Barn chic" in Home Design Ideas
 JJB Home Improvements, LLC

This entire 1st floor, gut renovation came with many surprises. Fortunately, one of METRO R3's strengths is that we love problem solving. Creating high functioning and stylish solutions is what we're all about!

 Stafford Bensen
All photos courtesy of Havenly.
Full article here: http://blog.havenly.com/design-story-amys-600-square-feet-of-eclectic-modern-charm/
 User
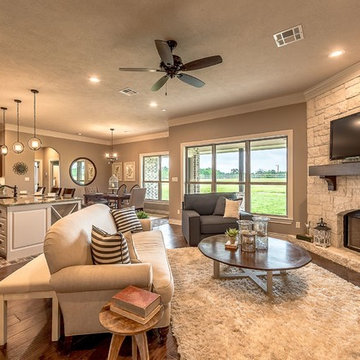
UserThis Open Concept Living, Breakfast and Kitchen for a spacious feeling designed for entertainment.
The walls thorough out the house are the warm toned Sherwin Williams Toney Taupe Paint Color.
Clear glass windows for an unobstructed view of the spacious backyard. Roomy Living Area includes a wood burning fireplace with a stone face and stained blocked beam mantle with simple curved corbels. The flooring is the Silverton 6.5" planks wood floor in Hazelnut finish. The Trim color was custom matched to River Rock Cabinet Color on the island. The Ceiling Color is the PPG Paint Color, Great Gray.
Find the right local pro for your project
 Scott Simpson Design + Build

Connected to an outdoor kitchen is an expansive open-air porch with fireplace and TV.
Inspiration for a small farmhouse side yard tile patio remodel in Chicago with a fire pit and a roof extension
Inspiration for a small farmhouse side yard tile patio remodel in Chicago with a fire pit and a roof extension

 The Galeana Group
A husband-wife advertising couple purchased her grandparents' ranch style home and wanted an updated bathroom. He's a Graphic Artist/Animator and she's in Account Planning, so good design is a must. Both have an appreciation for retro styles, but it was important that it feel current. (Note the illustration of Godzilla that hangs on the wall.) What a transformation!
This project was designed and contracted by Galeana Younger. Photo by Mark Menjivar.



Sponsored
Delaware, OH

Buckeye Basements, Inc.
Central Ohio's Basement Finishing ExpertsBest Of Houzz '13-'21
 Nancy Finneson | DeMane Design
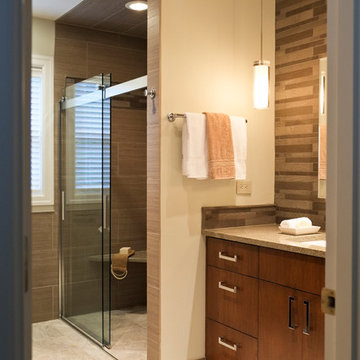
A contemporary spa space offers all the options you need take on the day. Your first step inside is on a heated floor that is programmable so it's always warm. The cabinets have personal touches that suit a busy persons lifestyle. such as a handy pull-out hamper in the vanity. The adjacent cabinets include both open shelves and closed storage along with a comfortable bench that floats in the air. The shower was appointed with uniquely textured tile and has easy access with barn style glass doors and a curb-less threshold.
Photo: DeMane Design
 Corynne Pless
Photo: Corynne Pless © 2013 Houzz
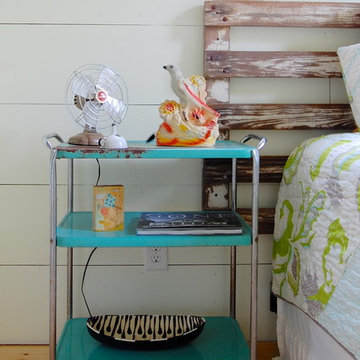
A tiered metal cart doubles as the bedside table.
Country bedroom photo in New York
Country bedroom photo in New York
 Savoir Faire Home

The sleek elements mixed with soft decor and light subtle patterns adds an elegant look to this bedroom.
Inspiration for a large coastal guest light wood floor and beige floor bedroom remodel in Boston with beige walls
Inspiration for a large coastal guest light wood floor and beige floor bedroom remodel in Boston with beige walls

 Corynne Pless
Photo: Corynne Pless © 2013 Houzz
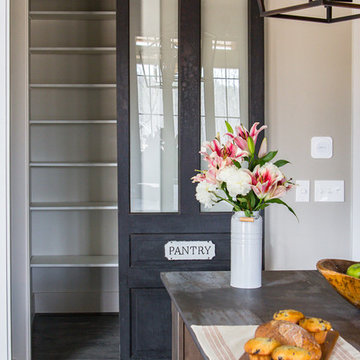
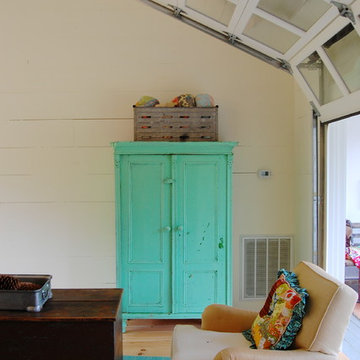
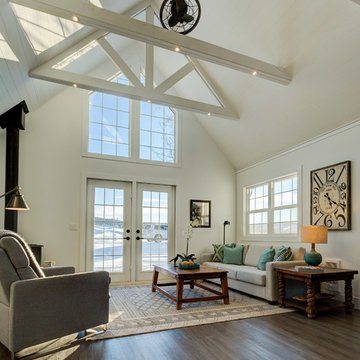
Inspiration for a farmhouse living room remodel in New York
Inspiration for a farmhouse living room remodel in New York

Sponsored
Columbus, OH

Hope Restoration & General Contracting
Columbus Design-Build, Kitchen & Bath Remodeling, Historic Renovations
 Kate Jackson Design
Nat Rea

Mid-sized beach style backyard water fountain deck photo in Providence with a pergola
Mid-sized beach style backyard water fountain deck photo in Providence with a pergola

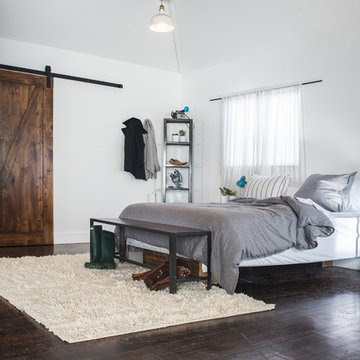
 Rustica Hardware
Our Z Barn door is a stunning piece in any bedroom! Pair this door with our Classic Barn Door Hardware for a stunning rust look!
Inspiration for a rustic plywood floor and brown floor bedroom remodel in Salt Lake City with white walls
Inspiration for a rustic plywood floor and brown floor bedroom remodel in Salt Lake City with white walls
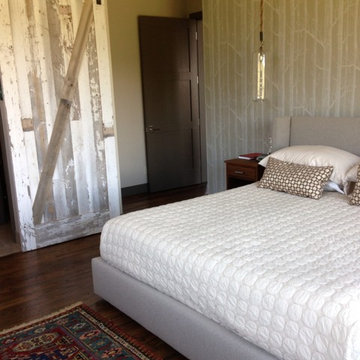
 Reclaimed DesignWorks
Barn board sliding doors are the ultimate statement of form & function. Conserves space and looks great.
Example of a mid-sized mountain style bedroom design in Denver with white walls and no fireplace
Example of a mid-sized mountain style bedroom design in Denver with white walls and no fireplace


 Darci Reimund Designs
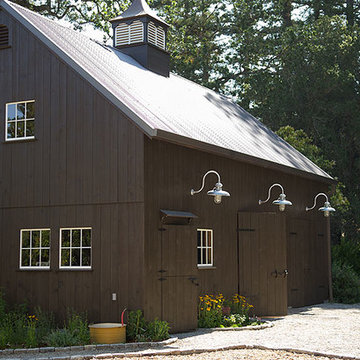
Barn Roof + Fixtures:
This classic tobacco-stained post and beam barn is accessorized with 1940s vintage Gooseneck barn light fixtures. The classic cupola roof is lined with copper and features a weathervane with a natural patina.
 Virtuoso Builders
Ric J Photography

Seated home bar - huge transitional u-shaped beige floor seated home bar idea in Austin with quartz countertops and white backsplash
Seated home bar - huge transitional u-shaped beige floor seated home bar idea in Austin with quartz countertops and white backsplash
 Davis Frame Company
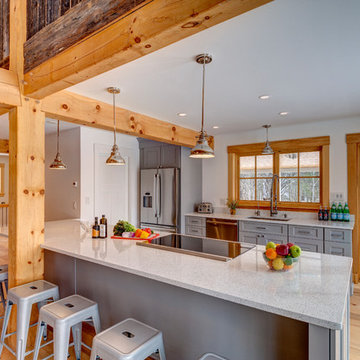
Timber frame kitchen featuring a shabby chic look with clean modern lines and gray cabinetry and rustic pine posts and beams.
Eat-in kitchen - mid-sized cottage galley medium tone wood floor eat-in kitchen idea in Boston with a single-bowl sink, flat-panel cabinets, gray cabinets and stainless steel appliances
Eat-in kitchen - mid-sized cottage galley medium tone wood floor eat-in kitchen idea in Boston with a single-bowl sink, flat-panel cabinets, gray cabinets and stainless steel appliances
31