
Search results for "Barn chic" in Home Design Ideas
 Michael Hally Design, Inc
Michael Hally
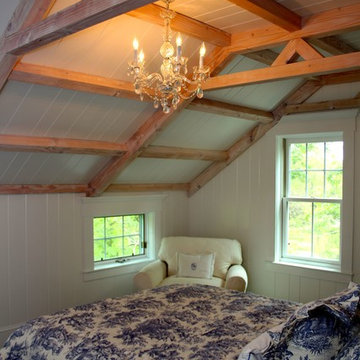
Inspiration for a mid-sized eclectic master medium tone wood floor and brown floor bedroom remodel in Boston with white walls
Inspiration for a mid-sized eclectic master medium tone wood floor and brown floor bedroom remodel in Boston with white walls
 Home Reworks Design Services Inc.

Classic white shaker cabinets are highlighted with a fabulous porcelain tile backsplash that mimics barn boards. Island features a painted blue finish and gorgeous granite countertop. Bar stools and pendants with an industrial flair are both comfortable and functional.
Justin Eckersall Photography
 Alicia Zupan Designs
Caleb Collins - Nested Tours
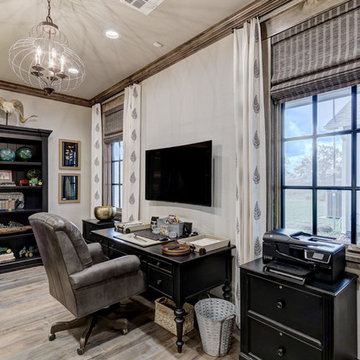
Home design - farmhouse home design idea in Oklahoma City
Home design - farmhouse home design idea in Oklahoma City
Find the right local pro for your project
 Alicia Zupan Designs
Caleb Collins - Nested Tours
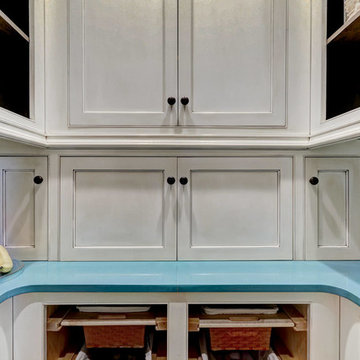
Example of a cottage home design design in Oklahoma City
Example of a cottage home design design in Oklahoma City
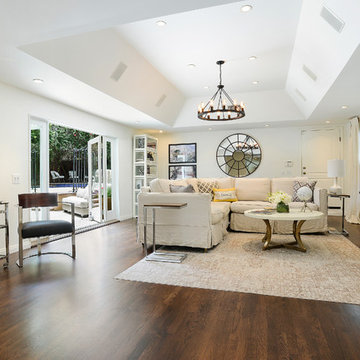
 Chic By Design, LLC
Inspiration for a large transitional enclosed medium tone wood floor family room remodel in Charlotte with white walls, no fireplace and a wall-mounted tv
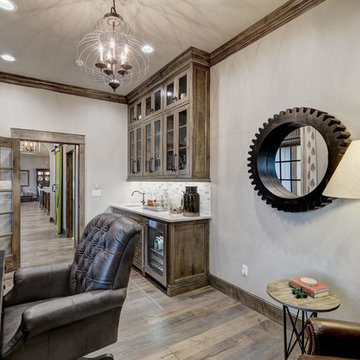
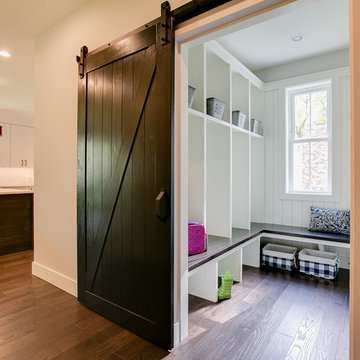
 Rooms With Style
Mudroom with tons of storage and barn door to close off the mess!
Shar Sitter
Cottage medium tone wood floor hallway photo with gray walls
Cottage medium tone wood floor hallway photo with gray walls

Sponsored
Columbus, OH

Hope Restoration & General Contracting
Columbus Design-Build, Kitchen & Bath Remodeling, Historic Renovations
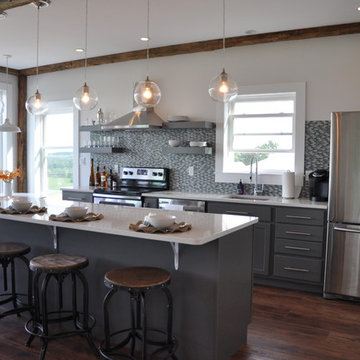

 The Design Chic
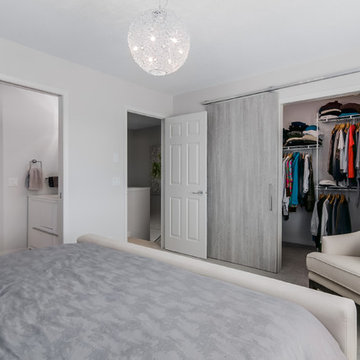
Master closet, custom made barn door.
Bedroom - large contemporary master carpeted bedroom idea in Calgary with white walls and no fireplace
Bedroom - large contemporary master carpeted bedroom idea in Calgary with white walls and no fireplace
 Home Reworks Design Services Inc.
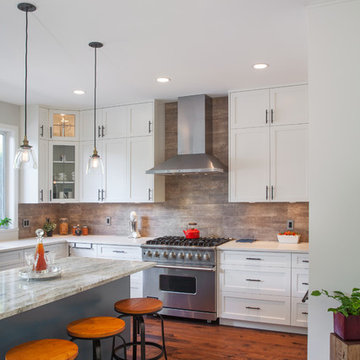
Classic white shaker cabinets are highlighted with a fabulous porcelain tile backsplash that mimics barn boards. Island features a painted blue finish and gorgeous granite countertop. Bar stools and pendants with an industrial flair are both comfortable and functional.
Justin Eckersall Photography
 Home Reworks Design Services Inc.

Classic white shaker cabinets are highlighted with a fabulous porcelain tile backsplash that mimics barn boards. Wolf range and stainless hood fan take center stage in the kitchen.
Justin Eckersall Photography
 SHROYCO
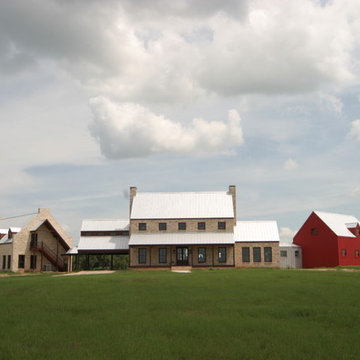
Huge southwestern multicolored two-story mixed siding exterior home idea in Austin with a metal roof

 Cascade West Development
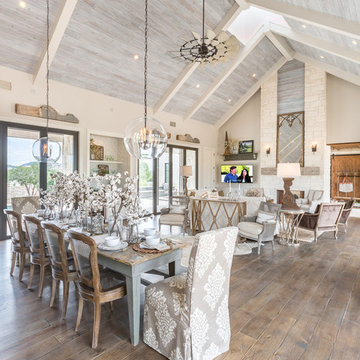
This Beautiful Multi-Story Modern Farmhouse Features a Master On The Main & A Split-Bedroom Layout • 5 Bedrooms • 4 Full Bathrooms • 1 Powder Room • 3 Car Garage • Vaulted Ceilings • Den • Large Bonus Room w/ Wet Bar • 2 Laundry Rooms • So Much More!



 Urbana Design Studio
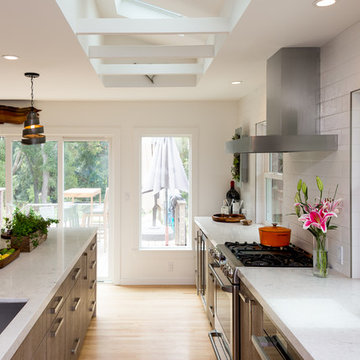
We completed a full kitchen, dining, and living room remodel for this home and re-arranged the entire space to include a large island, appliance garage and hidden butler's pantry that houses the "mess" of life. The client chose these amazing wine barrel pendants (from Houzz) that compliment the industrial feeling of the barn door and appliance garage.
Kate Falconer Photography
 Miralis
© Design: Centre Design Réalité
////
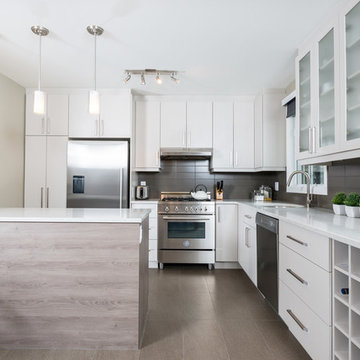
Modern white contemporary kitchen with white melamine slab doors. Center island in Engineered Rough Chic “Artic Shipwreak”
-------------------------
Cuisine contemporaine moderne avec portes de mélamine blanches.
Îlot en Rough Chic synthétique couleur crue torrentielle.

 Florence Livingston Interiors, LLC
David Duncan Livingston
www.davidduncanlivingston.com
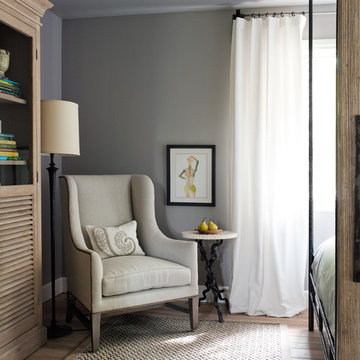
Bedroom - small farmhouse guest light wood floor bedroom idea in San Francisco with gray walls
Bedroom - small farmhouse guest light wood floor bedroom idea in San Francisco with gray walls
 Synergy Builders Inc.
Rolfe Hokanson

Sunroom - mid-sized shabby-chic style vinyl floor and brown floor sunroom idea in Chicago
Sunroom - mid-sized shabby-chic style vinyl floor and brown floor sunroom idea in Chicago

33