
Search results for "Barn chic" in Home Design Ideas
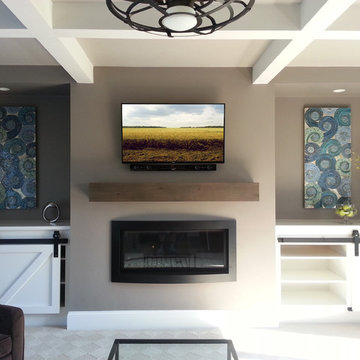
 Suess Electronics
Custom Home Electronics Design and Installation by Suess Electronics - Northeast Wisconsin
Example of a mid-sized trendy home design design in Other
Example of a mid-sized trendy home design design in Other
 Ron Brown - The Finisher

Beautiful Living Room with white washed ship lap barn wood walls. The wood stove fireplace has a stone hearth and painted black steel fire place surround, picture framed in rustic barn wood. A custom fire wood box stands beside the fireplace. A custom made box beam is made to visually separate the living room and entry way spaces from the kitchen and dining room area. The box beam has large black painted, steel L-brackets holding it up.
 John Rogers Renovations

 A rustic chic screen porch added incredibly living space to this home is East Cobb. Come inside and see how this upscale porch offers comfort, style and much more family space.
Find the right local pro for your project
 John Rogers Renovations
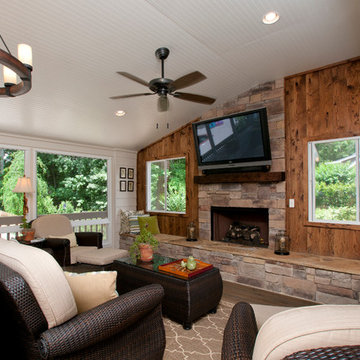
 A rustic chic screen porch added incredibly living space to this home is East Cobb. Come inside and see how this upscale porch offers comfort, style and much more family space.
 komandor

Lumi Sliding Doors by Komandor. Our sliding doors with black mat frames and clear glass are a great way to divide a space without loosing any light. Right on trend…chic & sophisticated. Also available as a regular door, screen, sliding barn door and room divider. Our designers are here to help determine which option will work best in your space.
 John Rogers Renovations
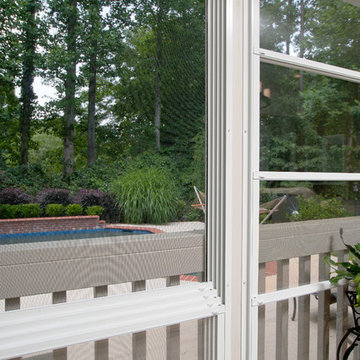
 A rustic chic screen porch added incredibly living space to this home is East Cobb. Come inside and see how this upscale porch offers comfort, style and much more family space.
 Front Range Timber
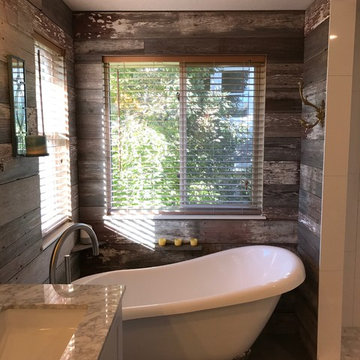
Thank you to Billy from Harley Rose Renovations for sharing these photos from this phenomenal bathroom remodel you completed using Front Range Timber’s antique barn siding. It looks amazing!
Billy
Harley Rose Renovations
720.226.4936
info@harleyroserenovations.com
To see more photos and other projects check out our blog:
http://www.frontrangetimber.com/blog.html
#reclaimed wood#weathered wood#harleyroserenovations#colorado reclaimed wood#old wood#antique wood#bathroom remodel#craftsmanship#bathroom ideas#weathered wood ideas#gray wood#grey wood#colorado contractor#accent wall

Sponsored
Columbus, OH

Structural Remodeling
Franklin County's Heavy Timber Specialists | Best of Houzz 2020!

 White Dog Home

Transitional formal and open concept medium tone wood floor and brown floor living room photo in Atlanta with a standard fireplace, a tile fireplace and no tv
 Emery Design | Build
phoenixphotographic.com
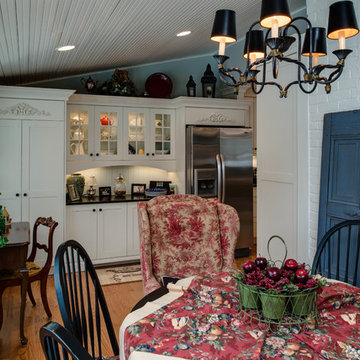
Inspiration for a timeless single-wall eat-in kitchen remodel in Detroit with an undermount sink, shaker cabinets, white cabinets, granite countertops, white backsplash, glass tile backsplash and stainless steel appliances
Inspiration for a timeless single-wall eat-in kitchen remodel in Detroit with an undermount sink, shaker cabinets, white cabinets, granite countertops, white backsplash, glass tile backsplash and stainless steel appliances
 Vintage Headboards
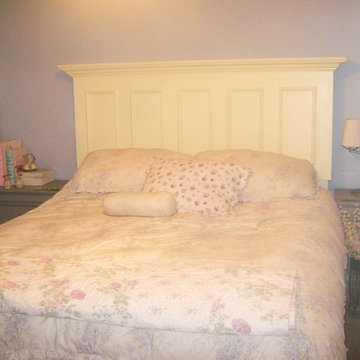
Distressed, DIY, old door headboard, headboard made from door, shabby, eclectic, chic, antique, antique door, rustic, vintage, vintage headboards, 972-668-2603, bedroom, furniture, custom furniture, Texas, ship, ship nationwide, ecommerce, home improvement, interior design, interior decorating, hand made, king size, queen size, full size, twin size, headboard, headboards, cottage, coastal, sorrority, decor, dorm, dorm room, door headboard, pallet, barnwood, barn wood, headboards, door headboards, headboards made from doors, old door headboards, king, queen, full, double, twin, eclectic, hand made, DIY, shabby, cottage, chic, custom, antique, headboards made out of doors, headboard made out of old doors, how to make a headboard, doors as headboards, headboard how to, designs for a bedroom, bedroom decor, head board, design on doors, headboard bed, bed headboard, headboard upholstered, old doors, doors as headboards, make headboards, distressed, Vintage headboards, vintageheadboards@gmail.com, 972-668-2603, coffee tables, end tables, bench seat, headboard ideas, vintageheadboards.storenvy.com
 Columbia Cabinets

New Twist on Farmhouse Chic
Project Details
Designer: Amy Van Wie
Cabinetry: Brookhaven Framed Cabinetry
Wood: Maple
Finishes: Perimeter – Antique White; Island – Matte Twilight
Door: Kingston Recessed Inset
Countertop: Perimeter – Soapstone; Island – Walnut
Awards
2016 Saratoga Showcase of Homes
For this stunning Showcase Home, we worked to achieve a classic farmhouse look with some new and interesting twists. To enhance a clean aesthetic, we customized the cabinet boxes to avoid any distracting seams, common with inset kitchens. But at the same time, we used decorative feet on the end cabinets and bead board accents to achieve that furniture look common in historic farmhouses. Additional nods to the farmhouse schematic include mullion glass doors, an apron front sink, beveled subway tile, turn latch knobs and bin pulls all in oiled rubbed bronze and a magnificent mushroom wood and copper custom hood.
 M-Squared Contracting Inc.
Arnaud Marthouret

Inspiration for a small transitional single-wall dark wood floor wet bar remodel in Toronto with an undermount sink, shaker cabinets, white cabinets, quartz countertops and multicolored backsplash
Inspiration for a small transitional single-wall dark wood floor wet bar remodel in Toronto with an undermount sink, shaker cabinets, white cabinets, quartz countertops and multicolored backsplash

Sponsored
Sunbury, OH

J.Holderby - Renovations
Franklin County's Leading General Contractors - 2X Best of Houzz!
 RénoDéco etc.
Lyne Brunet

Inspiration for a mid-sized rustic master light wood floor bedroom remodel in Montreal with gray walls
Inspiration for a mid-sized rustic master light wood floor bedroom remodel in Montreal with gray walls
 Anitra Mecadon Inc
DIY NETWORK MEGA DENS
BLOG CABIN 2013
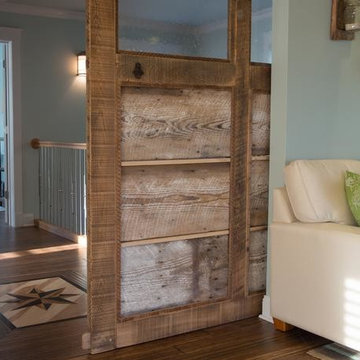
Home design - mid-sized coastal home design idea in Atlanta
Home design - mid-sized coastal home design idea in Atlanta


Sponsored
Columbus, OH
Structural Remodeling
Franklin County's Heavy Timber Specialists | Best of Houzz 2020!

 Urbana Design Studio
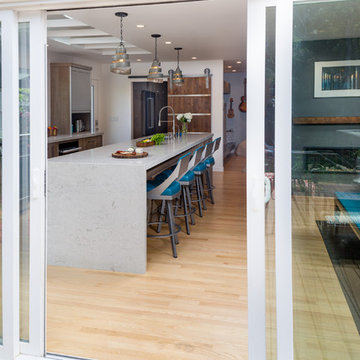
With the redesign of the entire living-dining and kitchen space, we were able to do an long island with a stunning waterfall edge. This area is ideal for entertaining and hosting large parties.
Kate Falconer Photography
 SILVERTON CUSTOM HOMES
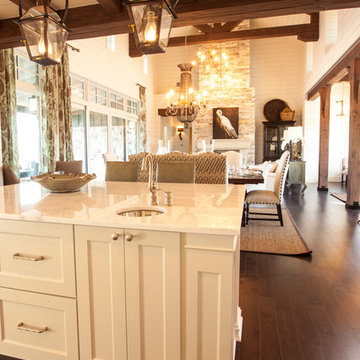
Silverton Custom Homes, based out of Austin Tx, is very proud to be 2013 co- Southern Living Builder of the Year. This home, built on Lake Travis, is the result of the collaborative work of Silverton Custom Homes, Home Front Design, Heather Scott Design and Geschke Group Architecture. This award-winning home strikes the right balance of casual-elegance. The exterior is timeless, but the interior is unique and fresh. It has been described as a Texas marriage between beach and barn, if the barn was in the French countryside and the beach was in the Hamptons.
60