
Search results for "Barn chic" in Home Design Ideas
 KCBR Design | Remodel
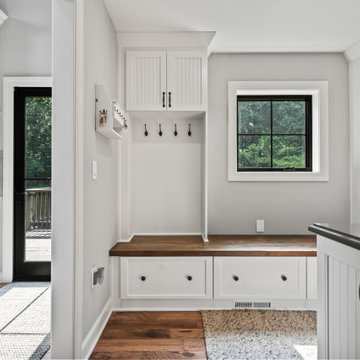
This stunning full home remodel is tailored to enhance both style and functionality in a traditional design style. The master suite is reimagined by removing back bedrooms, creating a spacious retreat with upgraded fixtures and finishes. The kitchen is expanded with added can lights, a new sliding barn door into a large pantry, and a stunning chandelier in the dining room. The kitchen also features Merango Quartz countertops, modern cabinetry, and customized shelving, all painted in crisp white to brighten the space. The living room is refreshed with the removal of track lighting, the addition of new ceiling fans in a coal finish, and a cozy fireplace updated with electrical outlets for TV mounting and over-grouting for a refined finish. Millwork throughout the home is modernized with taller baseboards and drywall-wrapped windows, while the pantry/mudroom showcases a custom bench, floating shelves, and new wood flooring. The primary suite and bathroom are redesigned with zero-entry showers, marble tile, and wainscot detailing. Each room is painted in sophisticated hues like Light French Gray and Classic French Gray, with rustic matte black door hardware and chic lighting selections completing this exquisite home transformation.
 Affordable Chic
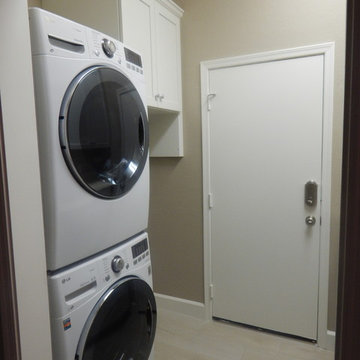
Inspiration for a small contemporary galley porcelain tile dedicated laundry room remodel in Minneapolis with an undermount sink, shaker cabinets, white cabinets, quartz countertops, beige walls and a stacked washer/dryer
 KCBR Design | Remodel
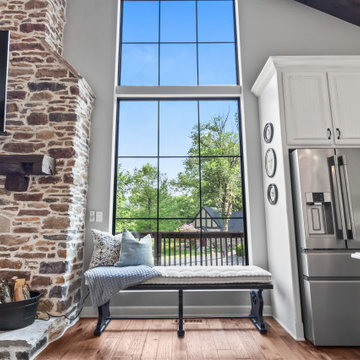
This stunning full home remodel is tailored to enhance both style and functionality in a traditional design style. The master suite is reimagined by removing back bedrooms, creating a spacious retreat with upgraded fixtures and finishes. The kitchen is expanded with added can lights, a new sliding barn door into a large pantry, and a stunning chandelier in the dining room. The kitchen also features Merango Quartz countertops, modern cabinetry, and customized shelving, all painted in crisp white to brighten the space. The living room is refreshed with the removal of track lighting, the addition of new ceiling fans in a coal finish, and a cozy fireplace updated with electrical outlets for TV mounting and over-grouting for a refined finish. Millwork throughout the home is modernized with taller baseboards and drywall-wrapped windows, while the pantry/mudroom showcases a custom bench, floating shelves, and new wood flooring. The primary suite and bathroom are redesigned with zero-entry showers, marble tile, and wainscot detailing. Each room is painted in sophisticated hues like Light French Gray and Classic French Gray, with rustic matte black door hardware and chic lighting selections completing this exquisite home transformation.
Find the right local pro for your project
 The Home Co.
Hamptons-inspired casual/chic restoration of a grand 100-year-old Glenview Craftsman. 4+beds/2baths with breathtaking master suite. High-end designer touches abound! Custom kitchen and baths. Garage, sweet backyard, steps to shopes, eateries, park, trail, Glenview Elementary, and direct carpool/bus to SF. Designed, staged and Listed by The Home Co. Asking $869,000. Visit www.1307ElCentro.com Photos by Marcell Puzsar - BrightRoomSF
 Scenic Sotheby’s International Realty
Craig Baranowski
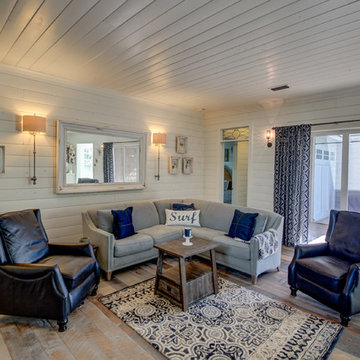
Home design - coastal home design idea in Miami
Home design - coastal home design idea in Miami
 Kati Yee Studios
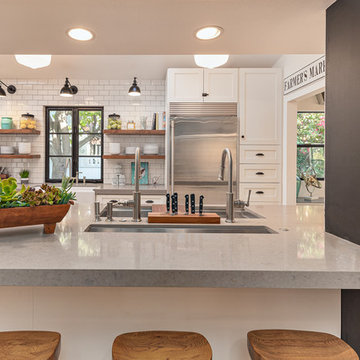
This industrial chic open floor plan home in Pasadena's coveted Historic Highlands was given a complete modern farmhouse makeover with shiplap siding, wide planked floors and barn doors. No detail was overlooked by the interior designer home owner. Welcome guests into the vaulted ceiling great room as you gather your friends and family at the 10' farmhouse table after some community cooking in this entertainer's dream kitchen. The 14' island peninsula, individual fridge and freezers, induction cooktop, double ovens, 3 sinks, 2 dishwashers, butler's pantry with yet another sink, and hands free trash receptacle make prep and cleanup a breeze. Stroll down 2 blocks to local shops like Millie's, Be Pilates, and Lark Cake Shop, grabbing a latte from Lavender & Honey. Then walk back to enjoy some apple pie and lemonade from your own fruit trees on your charming 40' porch as you unwind on the porch swing smelling the lavender and rosemary in your newly landscaped yards and waving to the friendly neighbors in this last remaining Norman Rockwell neighborhood. End your day in the polished nickel master bath, relaxing in the wet room with a steam shower and soak in the Jason Microsilk tub. This is modern farmhouse living at its best. Welcome home!
 Kati Yee Studios
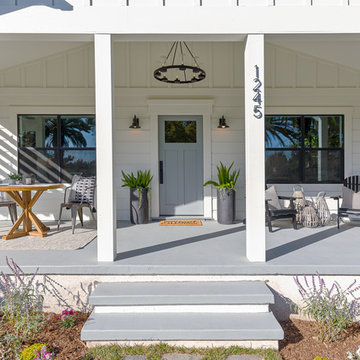
This industrial chic open floor plan home in Pasadena's coveted Historic Highlands was given a complete modern farmhouse makeover with shiplap siding, wide planked floors and barn doors. No detail was overlooked by the interior designer home owner. Welcome guests into the vaulted ceiling great room as you gather your friends and family at the 10' farmhouse table after some community cooking in this entertainer's dream kitchen. The 14' island peninsula, individual fridge and freezers, induction cooktop, double ovens, 3 sinks, 2 dishwashers, butler's pantry with yet another sink, and hands free trash receptacle make prep and cleanup a breeze. Stroll down 2 blocks to local shops like Millie's, Be Pilates, and Lark Cake Shop, grabbing a latte from Lavender & Honey. Then walk back to enjoy some apple pie and lemonade from your own fruit trees on your charming 40' porch as you unwind on the porch swing smelling the lavender and rosemary in your newly landscaped yards and waving to the friendly neighbors in this last remaining Norman Rockwell neighborhood. End your day in the polished nickel master bath, relaxing in the wet room with a steam shower and soak in the Jason Microsilk tub. This is modern farmhouse living at its best. Welcome home!

Sponsored
Columbus, OH

Hope Restoration & General Contracting
Columbus Design-Build, Kitchen & Bath Remodeling, Historic Renovations
 So Chic Home Design & Styling llc
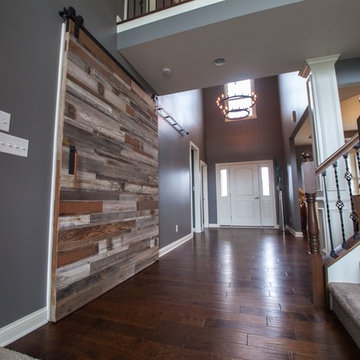
This is AFTER photo. We updated wall colour and added rustic/industrial elements. Note the custom-made barn door. This piece is even more gorgeous in person!
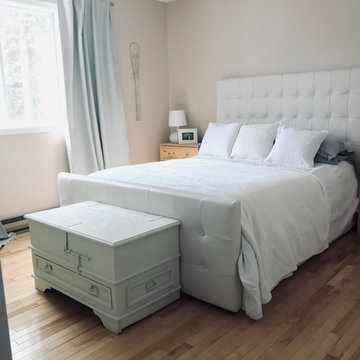
 Chic & Co.
A mix of a creamy white paint mixed with white linen bedding and white chalk painted trunk makes this bedroom a very calm space for the new parents. It was just a small staging but it made a big difference when comparing to dark and too large furniture that was there before.


 Chic By Design, LLC
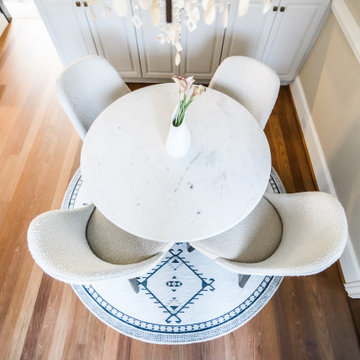
Marble table from Pottery Barn and chairs from Alder & Tweed. Rug from Ruggable.
Inspiration for a mid-sized transitional l-shaped medium tone wood floor and brown floor eat-in kitchen remodel in Other with an undermount sink, raised-panel cabinets, white cabinets, quartz countertops, multicolored backsplash, porcelain backsplash, stainless steel appliances, an island and white countertops
Inspiration for a mid-sized transitional l-shaped medium tone wood floor and brown floor eat-in kitchen remodel in Other with an undermount sink, raised-panel cabinets, white cabinets, quartz countertops, multicolored backsplash, porcelain backsplash, stainless steel appliances, an island and white countertops


Sponsored
Sunbury, OH

J.Holderby - Renovations
Franklin County's Leading General Contractors - 2X Best of Houzz!
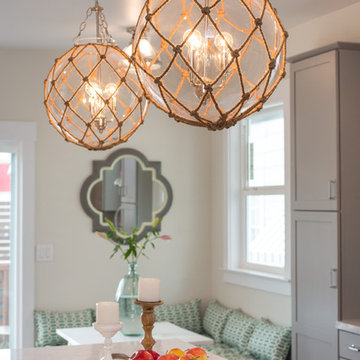 The Home Co.
Hamptons-inspired casual/chic restoration of a grand 100-year-old Glenview Craftsman. 4+beds/2baths with breathtaking master suite. High-end designer touches abound! Custom kitchen and baths. Garage, sweet backyard, steps to shopes, eateries, park, trail, Glenview Elementary, and direct carpool/bus to SF. Designed, staged and Listed by The Home Co. Asking $869,000. Visit www.1307ElCentro.com Photos by Marcell Puzsar - BrightRoomSF
 The Home Co.
Hamptons-inspired casual/chic restoration of a grand 100-year-old Glenview Craftsman. 4+beds/2baths with breathtaking master suite. High-end designer touches abound! Custom kitchen and baths. Garage, sweet backyard, steps to shopes, eateries, park, trail, Glenview Elementary, and direct carpool/bus to SF. Designed, staged and Listed by The Home Co. Asking $869,000. Visit www.1307ElCentro.com Photos by Marcell Puzsar - BrightRoomSF
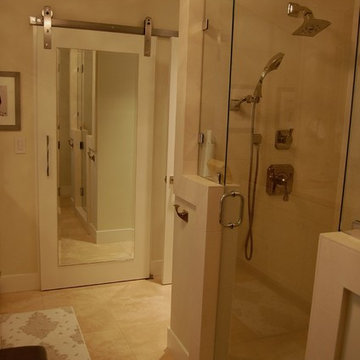
 RAD Designs (Robert Adam Dorn)
Inspiration for a mid-sized transitional master beige tile and stone tile travertine floor bathroom remodel in Orange County with an undermount sink, shaker cabinets, white cabinets, a one-piece toilet and beige walls
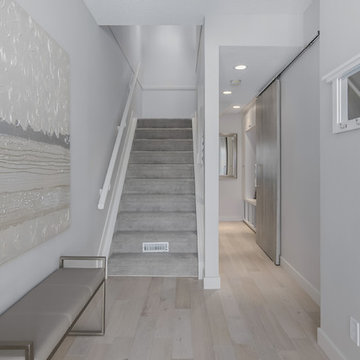
 The Design Chic
light coloured entryway, bright and welcoming!
Inspiration for a mid-sized contemporary carpeted curved staircase remodel in Calgary with carpeted risers
Inspiration for a mid-sized contemporary carpeted curved staircase remodel in Calgary with carpeted risers


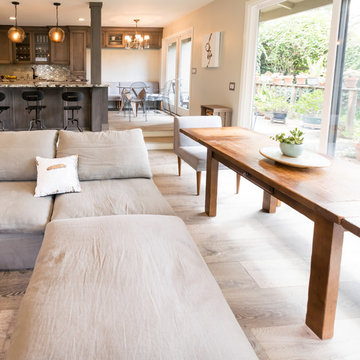
 Silva Custom Construction, Inc.
Allenhaus Productions
Example of a large transitional open concept light wood floor and gray floor family room design in San Francisco with a standard fireplace and a tile fireplace
Example of a large transitional open concept light wood floor and gray floor family room design in San Francisco with a standard fireplace and a tile fireplace
 The Home Co.
Hamptons-inspired casual/chic restoration of a grand 100-year-old Glenview Craftsman. 4+beds/2baths with breathtaking master suite. High-end designer touches abound! Custom kitchen and baths. Garage, sweet backyard, steps to shopes, eateries, park, trail, Glenview Elementary, and direct carpool/bus to SF. Designed, staged and Listed by The Home Co. Asking $869,000. Visit www.1307ElCentro.com Photos by Marcell Puzsar - BrightRoomSF

74