
Search results for "Barn chic" in Home Design Ideas
 KCBR Design | Remodel
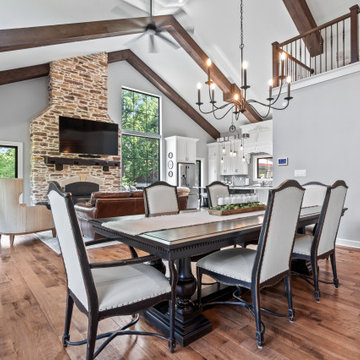
This stunning full home remodel is tailored to enhance both style and functionality in a traditional design style. The master suite is reimagined by removing back bedrooms, creating a spacious retreat with upgraded fixtures and finishes. The kitchen is expanded with added can lights, a new sliding barn door into a large pantry, and a stunning chandelier in the dining room. The kitchen also features Merango Quartz countertops, modern cabinetry, and customized shelving, all painted in crisp white to brighten the space. The living room is refreshed with the removal of track lighting, the addition of new ceiling fans in a coal finish, and a cozy fireplace updated with electrical outlets for TV mounting and over-grouting for a refined finish. Millwork throughout the home is modernized with taller baseboards and drywall-wrapped windows, while the pantry/mudroom showcases a custom bench, floating shelves, and new wood flooring. The primary suite and bathroom are redesigned with zero-entry showers, marble tile, and wainscot detailing. Each room is painted in sophisticated hues like Light French Gray and Classic French Gray, with rustic matte black door hardware and chic lighting selections completing this exquisite home transformation.

 KCBR Design | Remodel
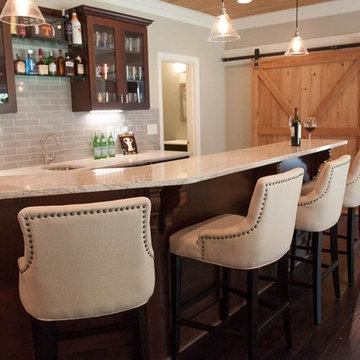
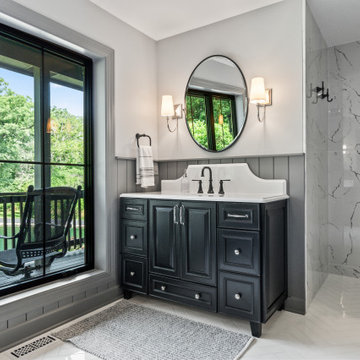
This stunning full home remodel is tailored to enhance both style and functionality in a traditional design style. The master suite is reimagined by removing back bedrooms, creating a spacious retreat with upgraded fixtures and finishes. The kitchen is expanded with added can lights, a new sliding barn door into a large pantry, and a stunning chandelier in the dining room. The kitchen also features Merango Quartz countertops, modern cabinetry, and customized shelving, all painted in crisp white to brighten the space. The living room is refreshed with the removal of track lighting, the addition of new ceiling fans in a coal finish, and a cozy fireplace updated with electrical outlets for TV mounting and over-grouting for a refined finish. Millwork throughout the home is modernized with taller baseboards and drywall-wrapped windows, while the pantry/mudroom showcases a custom bench, floating shelves, and new wood flooring. The primary suite and bathroom are redesigned with zero-entry showers, marble tile, and wainscot detailing. Each room is painted in sophisticated hues like Light French Gray and Classic French Gray, with rustic matte black door hardware and chic lighting selections completing this exquisite home transformation.
Find the right local pro for your project
 The Home Co.
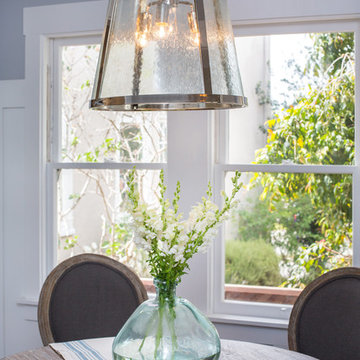
Hamptons-inspired casual/chic restoration of a grand 100-year-old Glenview Craftsman. 4+beds/2baths with breathtaking master suite. High-end designer touches abound! Custom kitchen and baths. Garage, sweet backyard, steps to shopes, eateries, park, trail, Glenview Elementary, and direct carpool/bus to SF. Designed, staged and Listed by The Home Co. Asking $869,000. Visit www.1307ElCentro.com Photos by Marcell Puzsar - BrightRoomSF


 Kati Yee Studios
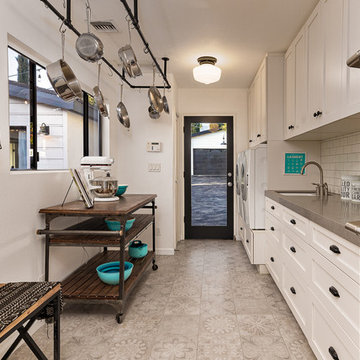
This industrial chic open floor plan home in Pasadena's coveted Historic Highlands was given a complete modern farmhouse makeover with shiplap siding, wide planked floors and barn doors. No detail was overlooked by the interior designer home owner. Welcome guests into the vaulted ceiling great room as you gather your friends and family at the 10' farmhouse table after some community cooking in this entertainer's dream kitchen. The 14' island peninsula, individual fridge and freezers, induction cooktop, double ovens, 3 sinks, 2 dishwashers, butler's pantry with yet another sink, and hands free trash receptacle make prep and cleanup a breeze. Stroll down 2 blocks to local shops like Millie's, Be Pilates, and Lark Cake Shop, grabbing a latte from Lavender & Honey. Then walk back to enjoy some apple pie and lemonade from your own fruit trees on your charming 40' porch as you unwind on the porch swing smelling the lavender and rosemary in your newly landscaped yards and waving to the friendly neighbors in this last remaining Norman Rockwell neighborhood. End your day in the polished nickel master bath, relaxing in the wet room with a steam shower and soak in the Jason Microsilk tub. This is modern farmhouse living at its best. Welcome home!

Sponsored
Sunbury, OH

J.Holderby - Renovations
Franklin County's Leading General Contractors - 2X Best of Houzz!
 The Home Co.
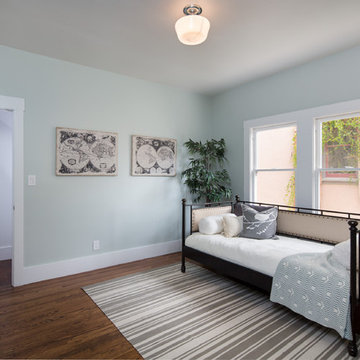
Hamptons-inspired casual/chic restoration of a grand 100-year-old Glenview Craftsman. 4+beds/2baths with breathtaking master suite. High-end designer touches abound! Custom kitchen and baths. Garage, sweet backyard, steps to shopes, eateries, park, trail, Glenview Elementary, and direct carpool/bus to SF. Designed, staged and Listed by The Home Co. Asking $869,000. Visit www.1307ElCentro.com Photos by Marcell Puzsar - BrightRoomSF
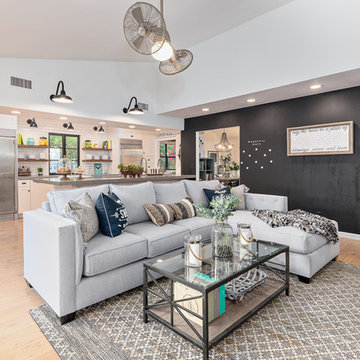 Kati Yee Studios
This industrial chic open floor plan home in Pasadena's coveted Historic Highlands was given a complete modern farmhouse makeover with shiplap siding, wide planked floors and barn doors. No detail was overlooked by the interior designer home owner. Welcome guests into the vaulted ceiling great room as you gather your friends and family at the 10' farmhouse table after some community cooking in this entertainer's dream kitchen. The 14' island peninsula, individual fridge and freezers, induction cooktop, double ovens, 3 sinks, 2 dishwashers, butler's pantry with yet another sink, and hands free trash receptacle make prep and cleanup a breeze. Stroll down 2 blocks to local shops like Millie's, Be Pilates, and Lark Cake Shop, grabbing a latte from Lavender & Honey. Then walk back to enjoy some apple pie and lemonade from your own fruit trees on your charming 40' porch as you unwind on the porch swing smelling the lavender and rosemary in your newly landscaped yards and waving to the friendly neighbors in this last remaining Norman Rockwell neighborhood. End your day in the polished nickel master bath, relaxing in the wet room with a steam shower and soak in the Jason Microsilk tub. This is modern farmhouse living at its best. Welcome home!
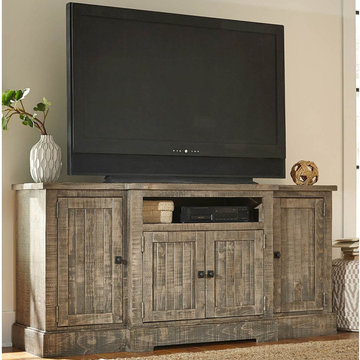
 HomeClick
Progressive Furniture Meadow 72" Console in Weathered Gray
Rustic sophistication with a casual twist is presented in this new entertainment group. The rough sewn salvaged pine absorbs the weathered gray finish that creates an interesting variation in color that gives it that sought after vintage look. Solid wood salvaged pine construction featuring tongue and groove, framed in tongue and groove on case tops. Solid wood drawer dado construction with metal drawer guides. Simple single bracket base. Graphite hardware featuring round knob with backplate and simplistic complimenting handle.
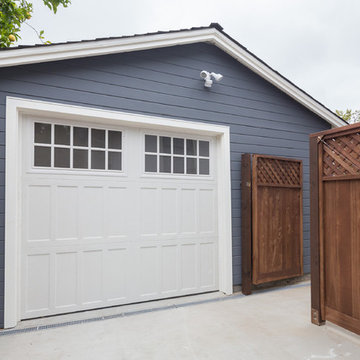 The Home Co.
Hamptons-inspired casual/chic restoration of a grand 100-year-old Glenview Craftsman. 4+beds/2baths with breathtaking master suite. High-end designer touches abound! Custom kitchen and baths. Garage, sweet backyard, steps to shopes, eateries, park, trail, Glenview Elementary, and direct carpool/bus to SF. Designed, staged and Listed by The Home Co. Asking $869,000. Visit www.1307ElCentro.com Photos by Marcell Puzsar - BrightRoomSF
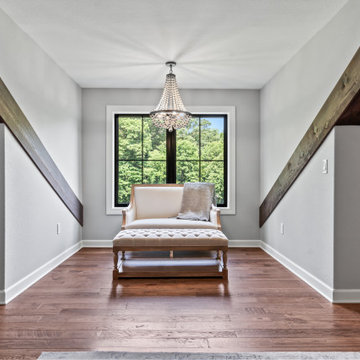 KCBR Design | Remodel
This stunning full home remodel is tailored to enhance both style and functionality in a traditional design style. The master suite is reimagined by removing back bedrooms, creating a spacious retreat with upgraded fixtures and finishes. The kitchen is expanded with added can lights, a new sliding barn door into a large pantry, and a stunning chandelier in the dining room. The kitchen also features Merango Quartz countertops, modern cabinetry, and customized shelving, all painted in crisp white to brighten the space. The living room is refreshed with the removal of track lighting, the addition of new ceiling fans in a coal finish, and a cozy fireplace updated with electrical outlets for TV mounting and over-grouting for a refined finish. Millwork throughout the home is modernized with taller baseboards and drywall-wrapped windows, while the pantry/mudroom showcases a custom bench, floating shelves, and new wood flooring. The primary suite and bathroom are redesigned with zero-entry showers, marble tile, and wainscot detailing. Each room is painted in sophisticated hues like Light French Gray and Classic French Gray, with rustic matte black door hardware and chic lighting selections completing this exquisite home transformation.
 Kati Yee Studios
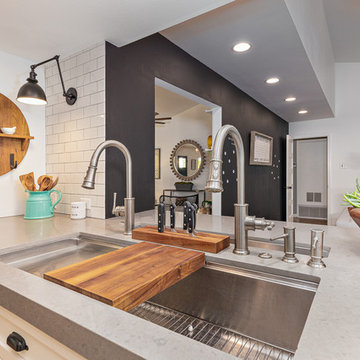
This industrial chic open floor plan home in Pasadena's coveted Historic Highlands was given a complete modern farmhouse makeover with shiplap siding, wide planked floors and barn doors. No detail was overlooked by the interior designer home owner. Welcome guests into the vaulted ceiling great room as you gather your friends and family at the 10' farmhouse table after some community cooking in this entertainer's dream kitchen. The 14' island peninsula, individual fridge and freezers, induction cooktop, double ovens, 3 sinks, 2 dishwashers, butler's pantry with yet another sink, and hands free trash receptacle make prep and cleanup a breeze. Stroll down 2 blocks to local shops like Millie's, Be Pilates, and Lark Cake Shop, grabbing a latte from Lavender & Honey. Then walk back to enjoy some apple pie and lemonade from your own fruit trees on your charming 40' porch as you unwind on the porch swing smelling the lavender and rosemary in your newly landscaped yards and waving to the friendly neighbors in this last remaining Norman Rockwell neighborhood. End your day in the polished nickel master bath, relaxing in the wet room with a steam shower and soak in the Jason Microsilk tub. This is modern farmhouse living at its best. Welcome home!


 Lucy Johnson Interior Design

Fun accent tile. Etched shower glass barn door easily pulls to provide privacy. Existing shower space had concrete floors, but we wanted to add heated tile floors. So we built tile onto of concrete floor and created a slope for linear drain. GC create a minimal transition between floor materials. Ample room for shower chair.
 Scott Simpson Design + Build
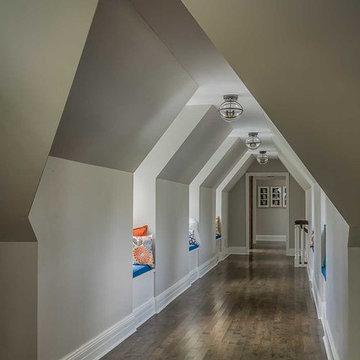
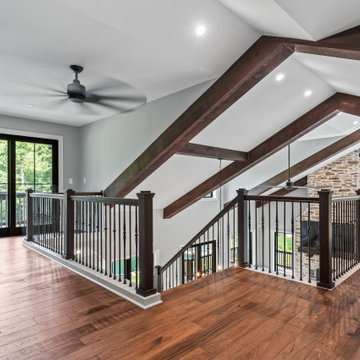
A dramatic hallway connects the guest wing to the main family living quarters.
Hallway - large cottage dark wood floor hallway idea in Chicago with gray walls
Hallway - large cottage dark wood floor hallway idea in Chicago with gray walls


Sponsored
Sunbury, OH
J.Holderby - Renovations
Franklin County's Leading General Contractors - 2X Best of Houzz!
 Mike Reid
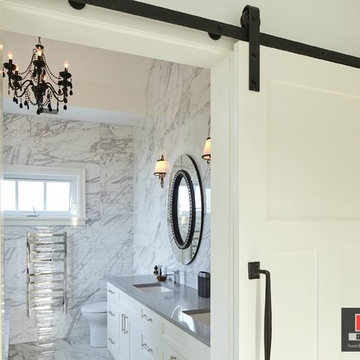
This view is from the master bedroom looking into the ensuite through the barn doors. The ensuite features marble tile walls with quartz counters, oval jeweled mirrors and a spectacular black statement chandelier.
 KCBR Design | Remodel
This stunning full home remodel is tailored to enhance both style and functionality in a traditional design style. The master suite is reimagined by removing back bedrooms, creating a spacious retreat with upgraded fixtures and finishes. The kitchen is expanded with added can lights, a new sliding barn door into a large pantry, and a stunning chandelier in the dining room. The kitchen also features Merango Quartz countertops, modern cabinetry, and customized shelving, all painted in crisp white to brighten the space. The living room is refreshed with the removal of track lighting, the addition of new ceiling fans in a coal finish, and a cozy fireplace updated with electrical outlets for TV mounting and over-grouting for a refined finish. Millwork throughout the home is modernized with taller baseboards and drywall-wrapped windows, while the pantry/mudroom showcases a custom bench, floating shelves, and new wood flooring. The primary suite and bathroom are redesigned with zero-entry showers, marble tile, and wainscot detailing. Each room is painted in sophisticated hues like Light French Gray and Classic French Gray, with rustic matte black door hardware and chic lighting selections completing this exquisite home transformation.
 The Home Co.
Hamptons-inspired casual/chic restoration of a grand 100-year-old Glenview Craftsman. 4+beds/2baths with breathtaking master suite. High-end designer touches abound! Custom kitchen and baths. Garage, sweet backyard, steps to shopes, eateries, park, trail, Glenview Elementary, and direct carpool/bus to SF. Designed, staged and Listed by The Home Co. Asking $869,000. Visit www.1307ElCentro.com Photos by Marcell Puzsar - BrightRoomSF
77