
Search results for "Barn conversion" in Home Design Ideas
 Construction Project Pros LLC
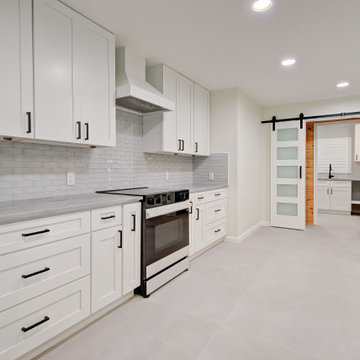
An open stove design that invites creativity and conversation, making every meal a shared experience
Minimalist kitchen photo in Tampa
Minimalist kitchen photo in Tampa
 Rexhill
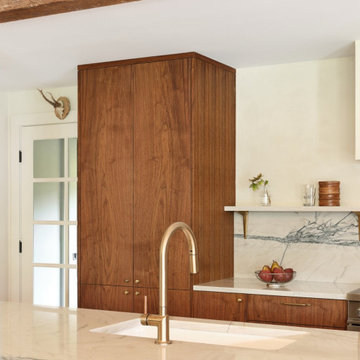
Our design goal was to bring together modern cabinetry with a causal vintage vibe that made sense to the converted barn surroundings. We found a balance by using the warmth of walnut, hand hewn brass hardware, a stone shelf above the cooktop with brackets, and an English style tall pantry. Our client selected this gorgeous stone that adds the perfect dynamic element. We also acted as a design consultant on the larger renovation project.

 Andrew Heiser
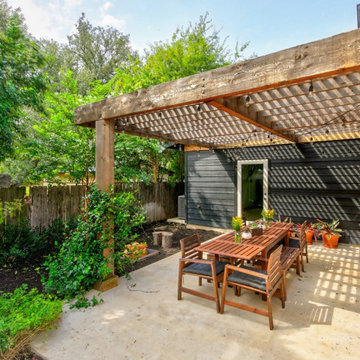
Small beach style backyard concrete patio container garden photo in Los Angeles with a roof extension
Find the right local pro for your project
 D.Morris Design Ltd.
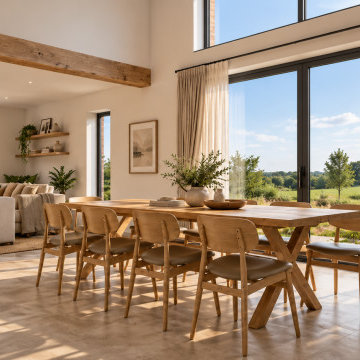
Interior view of the open-plan dining and living space within a contemporary Essex barn conversion. The design features a dramatic double-height vaulted ceiling paired with a structural character oak beam that adds warmth and heritage texture. Large anthracite grey aluminium sliding doors frame panoramic views of the rural landscape, seamlessly connecting the interior to the gardens. Neutral large-format tiled flooring bounces the natural light throughout the room, while a minimalist timber dining table creates a perfect zone for modern country living and entertaining.
 A2Z Builders
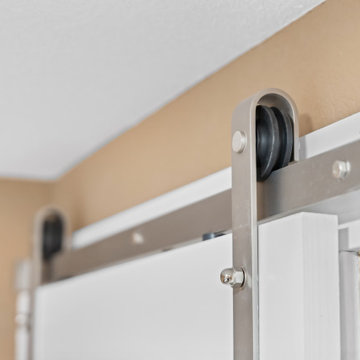
Close-up of the sliding barn door hardware used in the finished basement bedroom. The brushed metal track and exposed rollers add a clean contemporary detail while allowing the door to save floor space and keep the room functional.
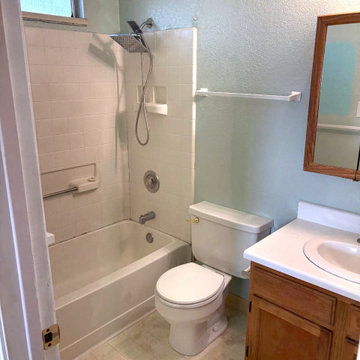
 Bridges Const.
Kuchenbecker Baths Before and After
we recently remodeled the kuchenbacher's kitchen and they decided to move forward with both of their bathrooms. Both bathrooms were completely remodeled with the following features: tub to shower conversion (M.B.) custom shampoo niches, custom glass enclosure, barn door in M.B., new shaker vanity cabinets by KCD, quartz countertops, custom tile and showers, stylish black matte plumbing fixtures and hardware, new LVP flooring and more! Please see before and after pics.
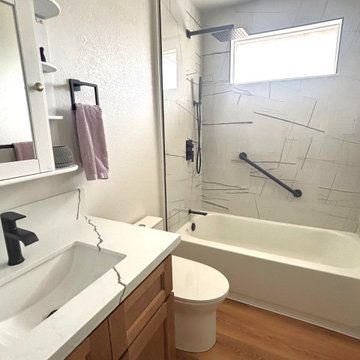 Bridges Const.
Kuchenbecker Baths Before and After
we recently remodeled the kuchenbacher's kitchen and they decided to move forward with both of their bathrooms. Both bathrooms were completely remodeled with the following features: tub to shower conversion (M.B.) custom shampoo niches, custom glass enclosure, barn door in M.B., new shaker vanity cabinets by KCD, quartz countertops, custom tile and showers, stylish black matte plumbing fixtures and hardware, new LVP flooring and more! Please see before and after pics.

Sponsored
Sunbury, OH

J.Holderby - Renovations
Franklin County's Leading General Contractors - 2X Best of Houzz!
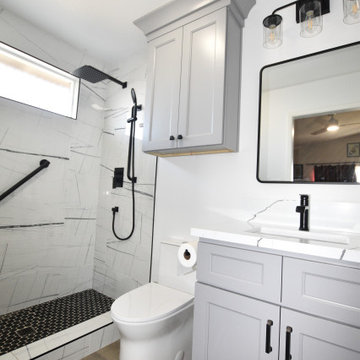 Bridges Const.
Kuchenbecker Baths Before and After
we recently remodeled the kuchenbacher's kitchen and they decided to move forward with both of their bathrooms. Both bathrooms were completely remodeled with the following features: tub to shower conversion (M.B.) custom shampoo niches, custom glass enclosure, barn door in M.B., new shaker vanity cabinets by KCD, quartz countertops, custom tile and showers, stylish black matte plumbing fixtures and hardware, new LVP flooring and more! Please see before and after pics.


 Lowell Custom Homes
Open concept floorpan in relaxed wooded area of Lake Geneva,Wi Lower level entry has sliding barn door in reclaimed wood used as a divider for the mudroom.
Lowell Custom Homes, Lake Geneva, WI., Scott Lowell, Lowell Management Services, Inc.,


 Vesta Design Studio, LLC
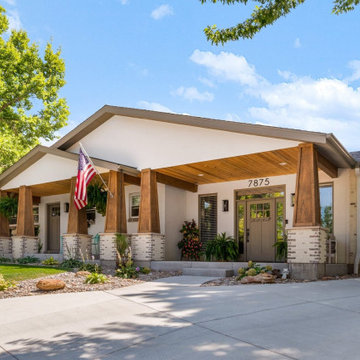
A new craftsman-styled transformation to a 50's ranch. The garage was converted to a new entry and living space and the new nested gables create an expansive front porch and a warm, inviting outdoor living space.

 S.J. Janis Company, Inc.
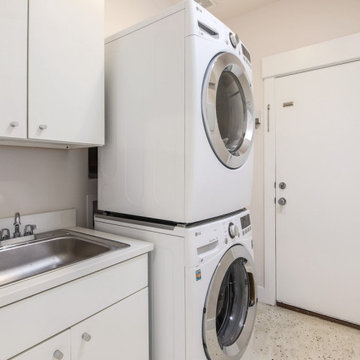
The new stairway access to the second floor with new drywall and wood trim to match the home’s existing finishes. A Mitsubishi wall mounted air conditioner cools the space in summer. A full wall was added adjacent to the existing 1/2 wall bypassing the window and providing a decorative shelf.

Sponsored
Columbus, OH

Hope Restoration & General Contracting
Columbus Design-Build, Kitchen & Bath Remodeling, Historic Renovations

 Theresa Wallis Interiors
Oak framed kitchen extension. Large central island. Aga with antiqued glass splash back.
Example of a huge classic limestone floor eat-in kitchen design in Berkshire with a drop-in sink, glass-front cabinets, limestone countertops, gray backsplash, mirror backsplash, paneled appliances and an island
Example of a huge classic limestone floor eat-in kitchen design in Berkshire with a drop-in sink, glass-front cabinets, limestone countertops, gray backsplash, mirror backsplash, paneled appliances and an island

 Mandeville Canyon Designs
This dining room, original to the 1850's farmhouse, is at the center of the home. It made sense to incorporate several of the colors that you would see throughout the rest of the house. In keeping with the character of the home, we chose not install overhead lighting and instead opted to upcycle two old wooden chandeliers and then outfit them with a dozen different lampshades. They turned out to be a great conversation starter as everyone at the table has a favorite, and usually a story to go with it!
Photo~ Jared Saulnier

 Anthony Wilder Design/Build, Inc.
Large beach style open concept medium tone wood floor living room photo in Baltimore with white walls and a wall-mounted tv

 Blake H. Held, Architect, PLLC
Inspiration for a large timeless medium tone wood floor and brown freestanding desk and two-story wood gable roof remodel in New York with green walls, a standard fireplace, a brick fireplace and a shingle roof



 Colin Groth Builders
Conversion of 1950s garage to energy efficient, high performance yoga studio with salvaged materials and barn aesthetic. Building was disassembled, brought up to modern structural standards, with taped seams and exterior insulation for increased airtightness and insulation value, and reassembled using materials from original building and other old growth redwood and douglas fir salvaged from northern california barns. Exterior features galvanized roof, barn lights and reused redwood shiplap siding over rain screen for improved durability and traditional California barn look. Interior features high performance windows, American Clay plaster walls, salvaged wood throughout comprising light soffits, window casing, stools, baseboard, cap, stairs and benches.
Photo credit: Josh Speidel
130