
Search results for "Barn conversion" in Home Design Ideas



Find the right local pro for your project

 JPStyles
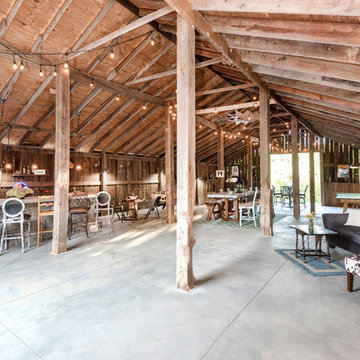
Family room - mid-sized rustic open concept medium tone wood floor family room idea in Baltimore with brown walls, a standard fireplace, a stone fireplace and no tv

 Sand Creek Post & Beam
 Traditional Wood Barns and Barn Homes Learn more & request a free catalog: www.sandcreekpostandbeam.com
Balcony - farmhouse balcony idea
Balcony - farmhouse balcony idea

 ScavulloDesign Interiors
Small beach style light wood floor great room photo in San Francisco with beige walls and no fireplace


Sponsored
Sunbury, OH

J.Holderby - Renovations
Franklin County's Leading General Contractors - 2X Best of Houzz!

 Hearthstone Inc
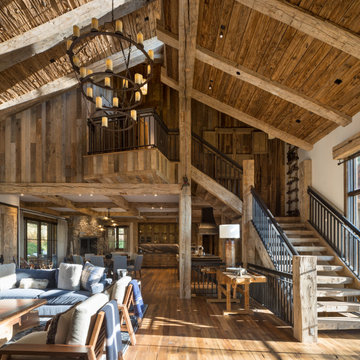
Family room - large rustic open concept dark wood floor family room idea with a standard fireplace and a stone fireplace

 Cloud9 Smart
Jordan Wills
Example of a huge farmhouse open concept living room design in New York with red walls and a two-sided fireplace
Example of a huge farmhouse open concept living room design in New York with red walls and a two-sided fireplace

 Designs for Living
Jeremy Enlow - Steel Shutter Photography
Inspiration for a timeless patio remodel in Dallas
Inspiration for a timeless patio remodel in Dallas




 Grand Home Solutions, Inc
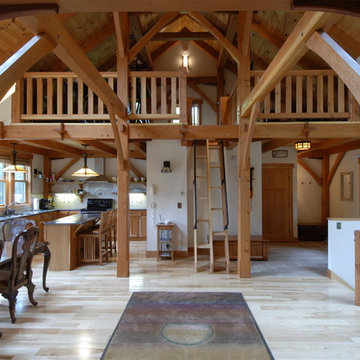
A view of the Great Room addition up to the loft over the kitchen and dining rooms. The beams supporting the loft, stair treads, and hardwood floors are repurposed from an old factory. Using pre-cast stone on the island face and wrought-iron railing are used on both interior and exterior.



 Hempstead Custom Homes
Inspiration for a small transitional wooden l-shaped cable railing staircase remodel with wooden risers

 Summitt Forest Products
From our Private Reserve Collection, Custom Optioned to the hilt!
American Black Walnut flooring
Custom Color and gloss
Custom handsculpted to the client's specifications.
Thanks to Architectural Justice in Medina, Ohio


 Harth Builders
This picture, standing on the first level of the barn, perfectly illustrates the entire space and how it functions. You can see how one can transition from level to level from the bottom to the new loft.
Photography Credit: Randl Bye

Sponsored
Plain City, OH

Kuhns Contracting, Inc.
Central Ohio's Trusted Home Remodeler Specializing in Kitchens & Baths

 Jay Baker Architects
Example of a mid-sized farmhouse galley concrete floor eat-in kitchen design in Houston with a double-bowl sink, flat-panel cabinets, white cabinets, stainless steel appliances, an island and soapstone countertops


 Vintage Woods and Metals
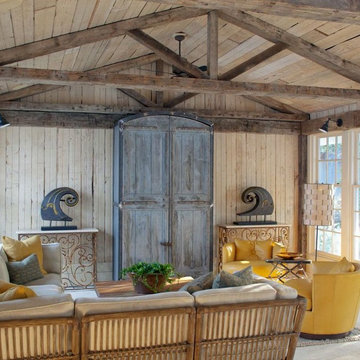
Rafters, soffits, siding, facia, timbers, etc can all be coordinated with our 5 step Vintage Woods process.
Country exterior home photo in Denver
Country exterior home photo in Denver
177