
Search results for "Barn conversion" in Home Design Ideas


 Damian Farrell Design Group
Looking down towards the game room from the home's great room. It's a 100+ year old barn, that was purchased by the clients, disassembled, cleaned and pressure treated, and reassembled at its new location. Antique farming implements adorn the walls.

 Cedar Ledge Builders
Example of a large arts and crafts loft-style light wood floor bedroom design in Burlington with brown walls
Find the right local pro for your project

 Yankee Barn Homes
Barn House Catwalk
Chris Foster Photography
Hallway - large cottage light wood floor hallway idea in Burlington with white walls
Hallway - large cottage light wood floor hallway idea in Burlington with white walls


 Amethyst Interiors LLC
Inspiration for a mid-sized rustic enclosed dark wood floor living room remodel in Indianapolis with white walls, a wood stove, a stone fireplace and a media wall

 Green Mountain Timber Frames
Side wall of barn, restored timber frame beams with new vertical siding
Barn - small farmhouse detached barn idea in Burlington
Barn - small farmhouse detached barn idea in Burlington



 Superior Woodcraft, Inc.
The open floor design for this custom-made kitchen is a great place to entertain friends and family at the beach. The dining area adjoins the kitchen. The china cabinet doubles as a beverage center and is conveniently located in the dining area, which is between the living room and kitchen.
Photo Credit: Randle Bye

 Lampert Lumber
Large farmhouse loft-style gray floor family room photo in Minneapolis with white walls, no fireplace and no tv


 Reed Construction
Close up of salvaged tin ceiling, complete with rust spots and faux beams. Ceiling fan is harbor breeze.
Inspiration for a rustic family room remodel in Dallas
Inspiration for a rustic family room remodel in Dallas

 Copper Lantern Tim Baratelle
Custom Kettle Wall Lantern, Product H1088G, in dark copper with clear-seedy glass. Size:17"W x 23"H, 4 lights.
Example of a mountain style entryway design in Philadelphia
Example of a mountain style entryway design in Philadelphia

Sponsored
Columbus, OH
Free consultation for landscape design!

Peabody Landscape Group
Columbus' Reliable Landscape Design & Contracting

 WW Building Supply
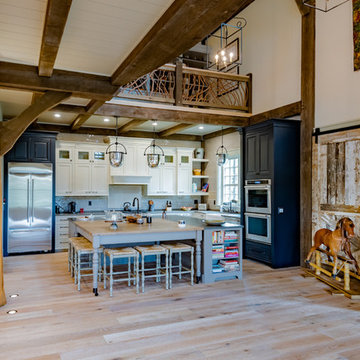
Large mountain style light wood floor and brown floor open concept kitchen photo in Boston with recessed-panel cabinets, gray cabinets, quartzite countertops, stainless steel appliances and a peninsula


 Revient Reclaimed Wood
Classified by time worn painted layers, Shabby Chic Barn Wood has a soft, feminine and vintage feel showing wear and distress.
Rustic white wood exterior home idea
Rustic white wood exterior home idea

 Nathan Taylor for Obelisk Home
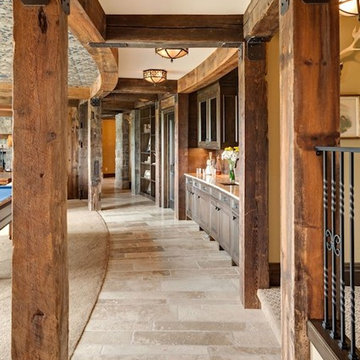
Large mountain style medium tone wood floor hallway photo with gray walls

Sponsored
Sunbury, OH

J.Holderby - Renovations
Franklin County's Leading General Contractors - 2X Best of Houzz!

 Hsu McCullough
Detail of exposed ceiling joists with former attic vent converted to a window for afternoon natural light from above. Cloth string pendants with Edison lamps were employed throughout the Living Room -dropped just below the bottom of the joists -for a dimmer light.
Photo by Clark Dugger


 DW3 Construction LLC
Just take a look at this home crafted with 300-year-old barn boards the owners carted from states away. The home's layout was written on a cocktail napkin 30 years ago and brought to life as the owner's dying wish. Thankfully, Kevin Klover is still fighting the good fight and got to move into his dream home. Take a look around.
Created with High Falls Furniture & Aesthetics
Kim Hanson Photography, Art & Design
180