
Search results for "Barn conversion" in Home Design Ideas

 Mustard Design
Mid-sized mountain style u-shaped medium tone wood floor and brown floor eat-in kitchen photo in Austin with a farmhouse sink, raised-panel cabinets, black cabinets, quartz countertops, stainless steel appliances and an island

 Sand Creek Post & Beam
 Traditional Wood Barns and Barn Homes Learn more & request a free catalog: www.sandcreekpostandbeam.com

Find the right local pro for your project

 King Construction Company LLC
Inspiration for a mid-sized cottage brown two-story wood gable roof remodel in Philadelphia with a shingle roof

 Olde Wood Ltd.
J. Albert Studios
Huge traditional brown two-story wood exterior home idea in Cleveland
Huge traditional brown two-story wood exterior home idea in Cleveland
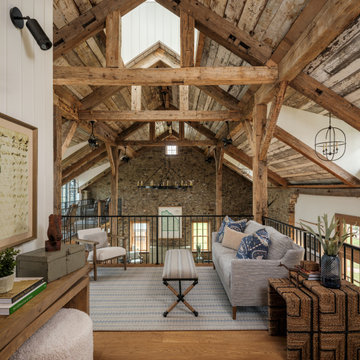
 Janiczek Homes
Located on a sprawling 50-acre equestrian estate in Bucks County, Pennsylvania, a historic barn ruin was meticulously transformed into a luxurious, one-of-a-kind residence. This exquisite home beautifully marries the rustic charm of traditional post-and-beam construction with the elegance of modern luxury.
Central to the design is a deep respect for the site’s heritage. The home incorporates reclaimed wood and stone salvaged from the property alongside new materials, carefully integrated into the architecture to preserve the narrative of a Pennsylvania bank barn. The thoughtful use of materials ensures the legacy of the barn is honored while elevating it to meet the standards of modern living.
Serving as a testament to timeless craftsmanship, the converted barn residence features post-and-beam construction. The home’s design offers a harmonious blend of intimate living spaces and expansive entertaining areas. Four comfortable bedrooms provide ample accommodation, while the open concept main level seamlessly connects to a lower level entertainment space.
The lower level opens to the courtyard and pool deck, creating a resort-like retreat within the estate’s pastoral landscape. Indoor-outdoor flow makes it an ideal setting for gatherings and large-scale entertaining, all set against the backdrop of rural Bucks County’s serene surroundings.

 Coventry Log Homes
This home is featured in the September 2008 issue of “Log Home Illustrated.”Its practical elegance is a favorite of many and a great source of inspiration.
http://www.coventryloghomes.com/ourDesigns/craftsmanSeries/Athens/model.html



 Veritas Fine Homes Inc
Showcasing the custom detail of the exposed beams demonstrating collar ties, king post, and faux decorative beams.
Photos by Imagesmith Photo
Family room - mid-sized cottage loft-style family room idea in Albuquerque with a standard fireplace and a stone fireplace
Family room - mid-sized cottage loft-style family room idea in Albuquerque with a standard fireplace and a stone fireplace


 Silver Maple Construction LLC
Photography by Susan Teare • www.susanteare.com
Inspiration for a rustic home design remodel in Burlington
Inspiration for a rustic home design remodel in Burlington

 Garzamade
Farmhouse style kitchen with custom distressed cabinets. Also featuring brick back splash, reclaimed tin ceiling, custom iron vent hood, and Wolf and Sub Zero appliances.


 Alpha Genesis Design Build LLC.
Alpha Genesis Design Build, LLC
Inspiration for a large rustic master medium tone wood floor bedroom remodel in Philadelphia with white walls and no fireplace
Inspiration for a large rustic master medium tone wood floor bedroom remodel in Philadelphia with white walls and no fireplace

Sponsored
Sunbury, OH

J.Holderby - Renovations
Franklin County's Leading General Contractors - 2X Best of Houzz!


 KraftMaster Renovations
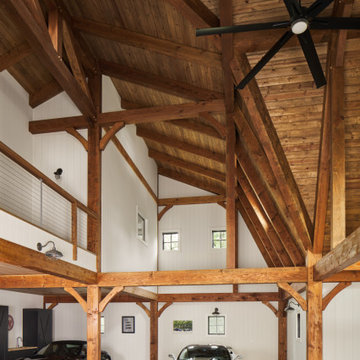
A light, open kitchen and dining space can sometimes use a special touch. The barn doors and wooden beams help to create a bit of drama in this luxurious farm house.
GC: Bob Gockeler
 Denver Image Photography
Tahvory Bunting, Denver Image Photography
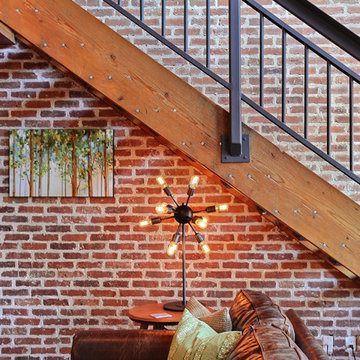
Inspiration for an industrial home design remodel in Denver
Inspiration for an industrial home design remodel in Denver





179