
Search results for "Barn conversion" in Home Design Ideas
 BA Staging & Interiors
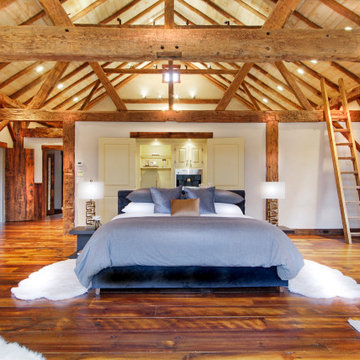
This magnificent barn home staged by BA Staging & Interiors features over 10,000 square feet of living space, 6 bedrooms, 6 bathrooms and is situated on 17.5 beautiful acres. Contemporary furniture with a rustic flare was used to create a luxurious and updated feeling while showcasing the antique barn architecture.

 Hart Residential
Mid-sized minimalist formal and open concept light wood floor and gray floor living room photo in Raleigh with white walls, a standard fireplace, a stone fireplace and no tv

Find the right local pro for your project

 Ph.D. Design Inc.
Photography by Meredith Ellacott
Interior Design by Meredith Ellacott
Decor and handmade pipe bookcase by Cyrus Chan & Ming Leung
Large eclectic open concept dark wood floor living room photo in Toronto with white walls, a wood stove and a tv stand
Large eclectic open concept dark wood floor living room photo in Toronto with white walls, a wood stove and a tv stand

 Kitchen Studio Monterey
, Inc.
Inspiration for a mid-sized eclectic u-shaped ceramic tile open concept kitchen remodel in San Francisco with an undermount sink, flat-panel cabinets, medium tone wood cabinets, limestone countertops, beige backsplash, stone slab backsplash, stainless steel appliances and an island
Inspiration for a mid-sized eclectic u-shaped ceramic tile open concept kitchen remodel in San Francisco with an undermount sink, flat-panel cabinets, medium tone wood cabinets, limestone countertops, beige backsplash, stone slab backsplash, stainless steel appliances and an island

 Keuka Studios, Inc
Flat Bar Railing with double post and wood treads on a steel mono stringer staircase.
Staircase and railing by Keuka Studios
Mid-sized mountain style wooden u-shaped open and metal railing staircase photo in New York
Mid-sized mountain style wooden u-shaped open and metal railing staircase photo in New York

 Timber Block Homes
The Labrador has made dreams come true. More than 2500 square feet, this model is spacious and comfortable. The main floor boasts a lovely bedroom, with a gorgeous ensuite. The living room is well lit, thanks to the abundance of windows. The kitchen is welcoming to guests, and makes entertaining both easy and enjoyable. The loft opens to below, and the grand master bedroom includes 2 large windows, with French-style doors. The substantial open area upstairs, with a panoramic view, completes the Labrador. www.timberblock.com






Sponsored
Sunbury, OH

J.Holderby - Renovations
Franklin County's Leading General Contractors - 2X Best of Houzz!

 Front Range Timber
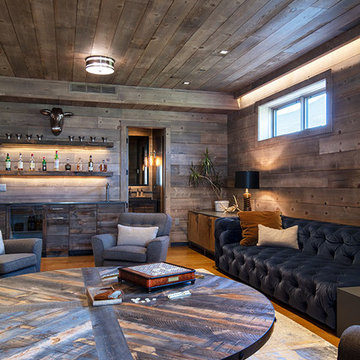
A BIG thank you to Randy B. for sharing photos of his amazing basement remodel. He used reclaimed siding for the walls, reclaimed semi truck flooring for his counters and wall caps, and reclaimed corrugated metal for his backsplash. What a fun place to hang out! I’ll be right over!
To see more photos and other projects check out our blog:
http://www.frontrangetimber.com/blog.html
#frontrangetimber #reclaimedwood #reclaimedmaterials #reclaimedvintage #barnwood #accentwall #basementremodel #basementmakeover #barideas #rusticbar #rusticremodel #basement #diyprojects #diyinterior #reclaimedsemitruckfloors #corrugated metal #beamwrap #coloradoreclaimed #weatheredwood #barnwood #homeremodeling #basementremodel

 Hask Custom Homes
Al Kelekci
Example of a large transitional wooden u-shaped staircase design in Atlanta with wooden risers
Example of a large transitional wooden u-shaped staircase design in Atlanta with wooden risers
 Black's Farmwood
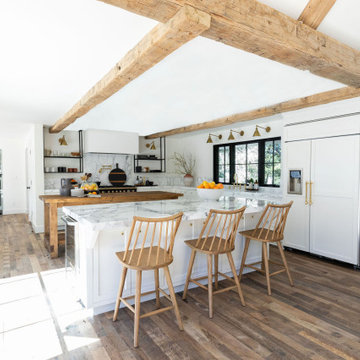
 worked with a Sonoma County homeowner and his design team to create this spectacular modern farmhouse. We provided Antique Rough Face Tobacco Barn Oak Flooring and Antique Hand-Hewn Timbers.
 Brent Bingham Photography
copyright 2019 Brent Bingham Photography
Inspiration for a transitional home design remodel in Denver
Inspiration for a transitional home design remodel in Denver

Sponsored
Columbus, OH

Hope Restoration & General Contracting
Columbus Design-Build, Kitchen & Bath Remodeling, Historic Renovations


 WoodCo
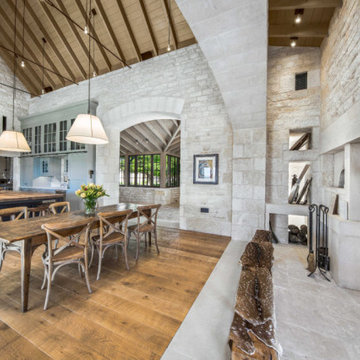
Circular Sawn Textured White Oak Wide Plank Wood Floors and Cypress Ceilings
Inspiration for a large rustic single-wall medium tone wood floor, brown floor and vaulted ceiling open concept kitchen remodel in Austin with a farmhouse sink, recessed-panel cabinets, gray cabinets, wood countertops, gray backsplash, wood backsplash, paneled appliances, an island and brown countertops
Inspiration for a large rustic single-wall medium tone wood floor, brown floor and vaulted ceiling open concept kitchen remodel in Austin with a farmhouse sink, recessed-panel cabinets, gray cabinets, wood countertops, gray backsplash, wood backsplash, paneled appliances, an island and brown countertops
183