
Search results for "Barn conversion" in Home Design Ideas

 UnCommon Angles Inc.
Matt Young
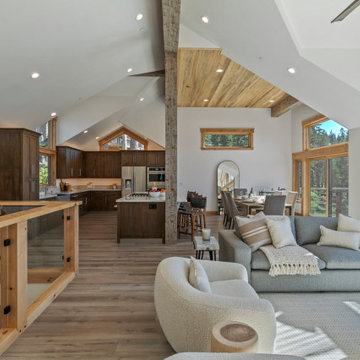
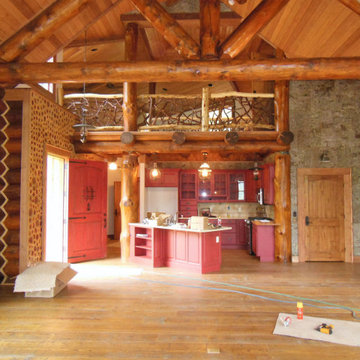
Example of a large arts and crafts l-shaped concrete floor open concept kitchen design in Denver with shaker cabinets, stainless steel appliances, an island and medium tone wood cabinets
Example of a large arts and crafts l-shaped concrete floor open concept kitchen design in Denver with shaker cabinets, stainless steel appliances, an island and medium tone wood cabinets



Find the right local pro for your project


 Trestlewood
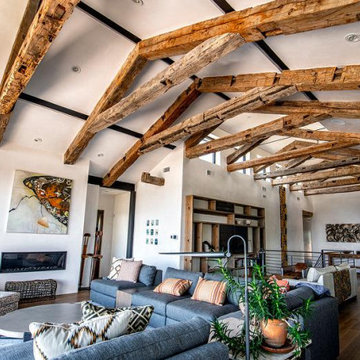
Reclaimed Wood Products: Hand-Hewn Timbers
Photoset #: 61354
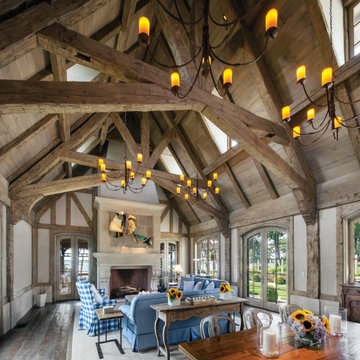
Living room - large coastal open concept dark wood floor, brown floor and wood ceiling living room idea with white walls, a ribbon fireplace and a plaster fireplace
Living room - large coastal open concept dark wood floor, brown floor and wood ceiling living room idea with white walls, a ribbon fireplace and a plaster fireplace

 濱嵜良実+浜﨑工務店一級建築士事務所
リビングの全景
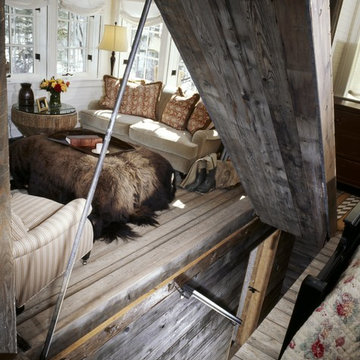
床の中央部分の一列は床下収納
Photo by Joe Shimizu
Inspiration for a small modern open concept light wood floor and beige floor living room remodel in Tokyo with multicolored walls and no fireplace
Inspiration for a small modern open concept light wood floor and beige floor living room remodel in Tokyo with multicolored walls and no fireplace




 Selle Valley Construction, Inc.
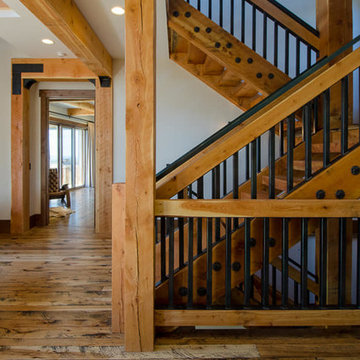
View of the staircase from a landing. Walls are cedar tongue and groove with Woodtech finish, 2/3 clear and 1/3 bark. Exposed beams are in a custom silver/gray finish applied with steel wool. Plywood floors and stairs.
Lighting is wall mounted Shades of Light Vintage Caged Scones in bronze.
Railing is custom made by Mark Richardson Metals, finished to match horse stalls below.
Door leads to a storage area. The door is a smooth fiberboard flush in Sherwin Williams "Dark Clove" semi gloss finish with a SureLoc Ridgecrest Sandstone Lever in oil rubbed bronze.



 Gate City Build Group
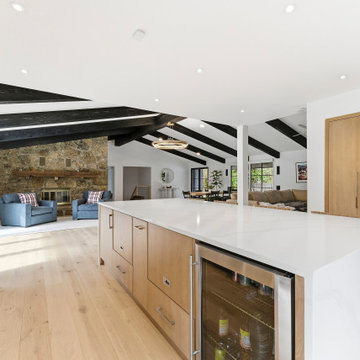
Large minimalist l-shaped light wood floor, brown floor and exposed beam open concept kitchen photo in Atlanta with an undermount sink, flat-panel cabinets, light wood cabinets, quartz countertops, white backsplash, quartz backsplash, stainless steel appliances, an island and white countertops




 Reynard Architectural Designs
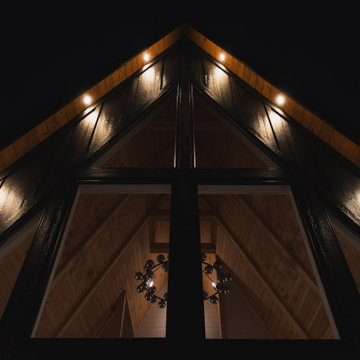
A dramatic nighttime architectural exterior showcasing the steep, illuminated peak of a modern A-frame cabin, with massive triangular windows revealing a glowing interior chandelier against the dark sky.



 Creative Wood Manufacturing LLC
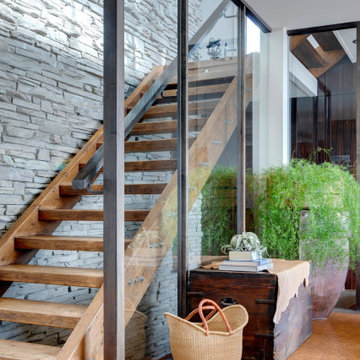
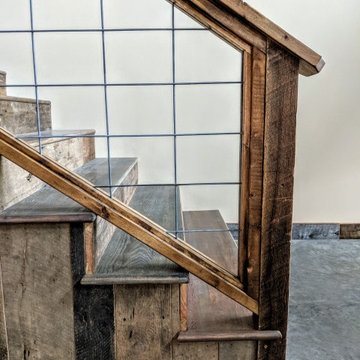
Stair clad on using reclaimed barn wood finished with a timber and steel bannister.


234