
Search results for "Barn conversion" in Home Design Ideas




Find the right local pro for your project

 Red Barn Architecture
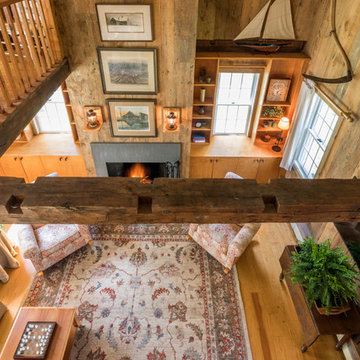
Example of a mid-sized transitional loft-style light wood floor and brown floor family room design in Boston with beige walls, no fireplace and no tv

 Sun Structures
Mid-sized farmhouse open concept concrete floor and gray floor family room photo with white walls and a hanging fireplace
 Peter Zimmerman Architects
Indoor tennis court conversion
Inspiration for a cottage home design remodel in Philadelphia
Inspiration for a cottage home design remodel in Philadelphia

Sponsored
Sunbury, OH

J.Holderby - Renovations
Franklin County's Leading General Contractors - 2X Best of Houzz!


 Sustainable Kitchens
Example of a large country l-shaped limestone floor eat-in kitchen design in Gloucestershire with a drop-in sink, shaker cabinets, blue cabinets, quartz countertops, stainless steel appliances, an island and gray countertops




Sponsored
Columbus, OH
Free consultation for landscape design!

Peabody Landscape Group
Columbus' Reliable Landscape Design & Contracting

 Lanny Nagler Photography
©Lanny Nagler Photography
Benjamin Oliver AD- Designer
Example of a trendy bathroom design in New York
Example of a trendy bathroom design in New York
 RICHARD FELIX-ASHMAN DESIGN
Example of a cottage white two-story wood and clapboard house exterior design in New York with a shed roof and a metal roof
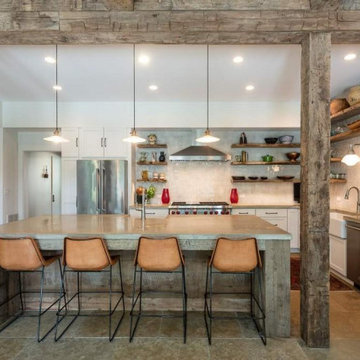

 Archer & Buchanan Architecture, Ltd.
Jim Graham Photography
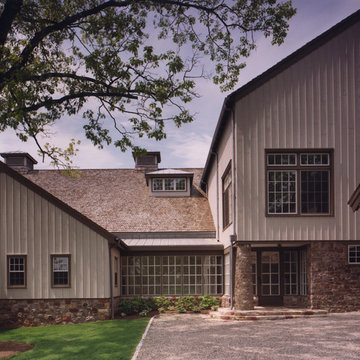
Country red three-story stone gable roof idea in Philadelphia
Country red three-story stone gable roof idea in Philadelphia



 ZeroEnergy Design
Eric Roth Photography
Patio - mid-sized cottage front yard stone patio idea in Boston with no cover
Patio - mid-sized cottage front yard stone patio idea in Boston with no cover

 New Frontier Tiny Homes
StudioBell
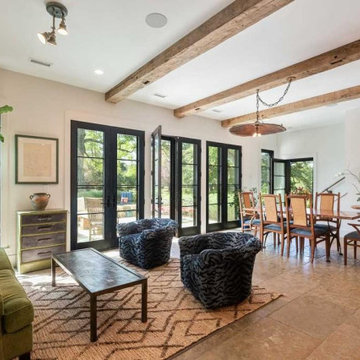
Urban formal and open concept medium tone wood floor and brown floor family room photo in Nashville with white walls
Urban formal and open concept medium tone wood floor and brown floor family room photo in Nashville with white walls
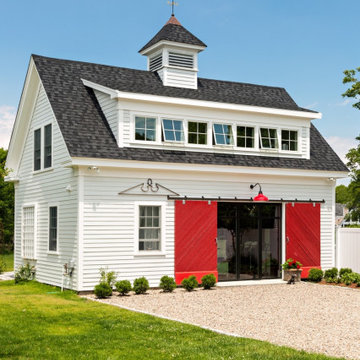
 The Valle Group
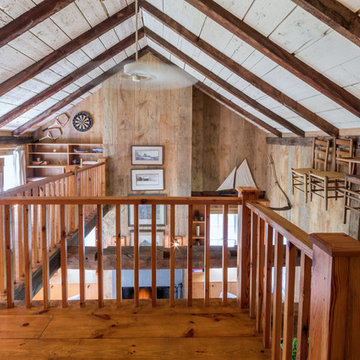
Exterior view of a custom barn conversion on Cape Cod. This antique building was transformed into a one of a kind home office/studio for our interior designer client.
82