
Search results for "Barn landscape" in Home Design Ideas




 HAVEN design+building llc


Owners of this country ranch home wanted to add a three bay carriage barn for vehicles and garden equipment. The challenge here was to provide a covered walkway between the structures that didn't cut off the view to the beautiful country garden meadow in back of the home. The solution we created was to separate the two structures, and frame the view with an open breezeway.
HAVEN design+building llc
Find the right local pro for your project





 Sand Creek Post & Beam
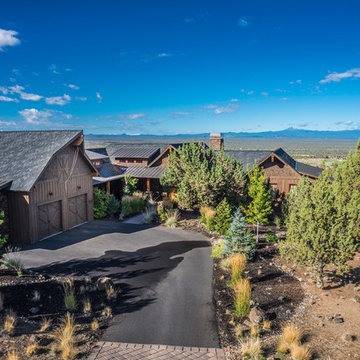
Sand Creek Post & Beam Traditional Wood Barns and Barn Homes
Learn more & request a free catalog: www.sandcreekpostandbeam.com



 the construction zone, ltd.
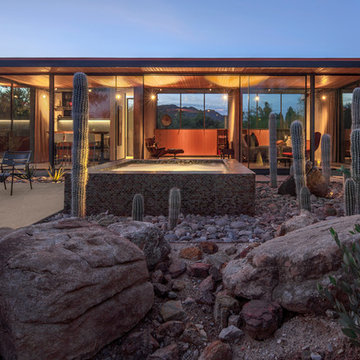
View of the spa and guest house from the landscape. Adaptive reuse of a former horse barn into a modern glass and steel guest suite. photograph: bill timmerman

 LDa Architecture & Interiors
TEAM
Architect: LDa Architecture & Interiors
Builder: 41 Degrees North Construction, Inc.
Landscape Architect: Wild Violets (Landscape and Garden Design on Martha's Vineyard)
Photographer: Sean Litchfield Photography
 Wentworth Landscapes
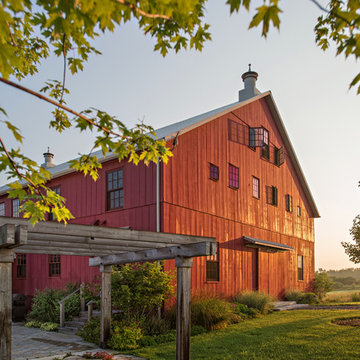
Inspiration for a large cottage red backyard and three-story wood gable roof remodel in Toronto

 Means-of-Production
Michael Conway, Means-of-Production
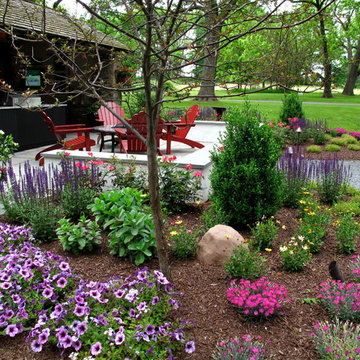

Barn - huge farmhouse detached two-car barn idea in Boston
Barn - huge farmhouse detached two-car barn idea in Boston

Sponsored
Sunbury, OH

J.Holderby - Renovations
Franklin County's Leading General Contractors - 2X Best of Houzz!
 Barnes Walker Ltd - Landscape Architects
Barnes Walker Ltd
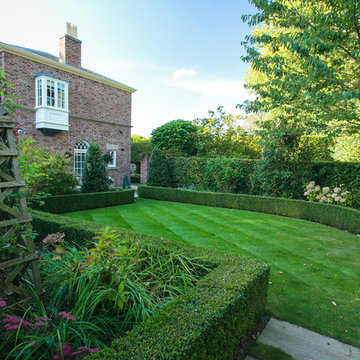
Inspiration for a traditional landscaping in Manchester.
Inspiration for a traditional landscaping in Manchester.
 Means-of-Production
Michael Conway, Means-of-Production
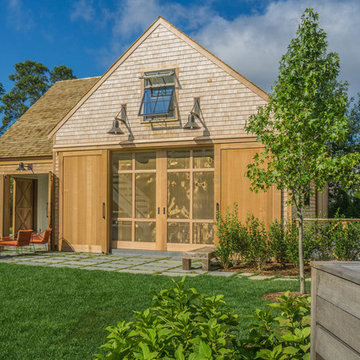
Example of a farmhouse home design design in Boston
Example of a farmhouse home design design in Boston
 Kimberly Mercurio Landscape Architecture
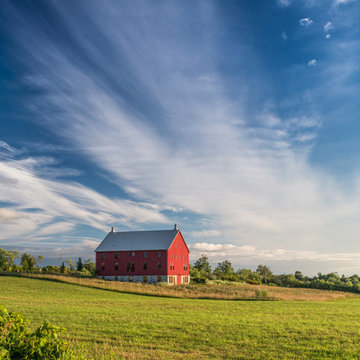
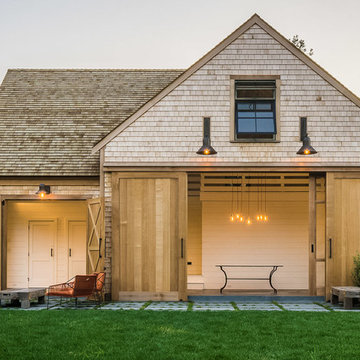
This barn is an out building of a second home located in Orleans, MA, It is the ideal space for entertaining guests on Cape Cod. The sliding barn door to this pool house faces the home and has a bluestone patio with creeping thyme joints.

Sponsored
Columbus, OH
Free consultation for landscape design!

Peabody Landscape Group
Franklin County's Reliable Landscape Design & Contracting
 Oliver Custom Homes
Architect: Tim Brown Architecture. Photographer: Casey Fry

This is an example of a large farmhouse partial sun and drought-tolerant courtyard gravel landscaping in Austin.
This is an example of a large farmhouse partial sun and drought-tolerant courtyard gravel landscaping in Austin.

 Paragon Custom Builders
The Guest House has pocketing lift and slide steel doors to provide an indoor/outdoor living space. The gravel patio connects the area to the rest of the landscape.


3