
Search results for "Barn loft" in Home Design Ideas
 Archer & Buchanan Architecture, Ltd.
Hugh Lofting Timber Frame
Photography: Leslie W. Kipp

Bedroom - farmhouse loft-style medium tone wood floor bedroom idea in Philadelphia
Bedroom - farmhouse loft-style medium tone wood floor bedroom idea in Philadelphia

 Joan Heaton Architects
Jim Westphalen
Mid-sized minimalist galley medium tone wood floor and brown floor kitchen photo in Burlington with an undermount sink, flat-panel cabinets, gray cabinets, wood countertops, gray backsplash, porcelain backsplash, stainless steel appliances and an island
Mid-sized minimalist galley medium tone wood floor and brown floor kitchen photo in Burlington with an undermount sink, flat-panel cabinets, gray cabinets, wood countertops, gray backsplash, porcelain backsplash, stainless steel appliances and an island
 Echelon Custom Homes
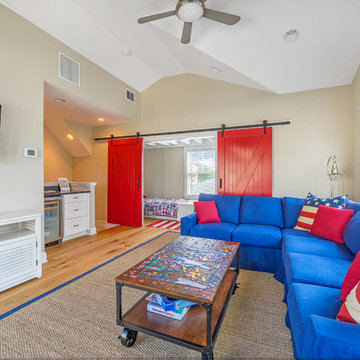
Family room - coastal enclosed medium tone wood floor family room idea with beige walls, no fireplace and a wall-mounted tv
Find the right local pro for your project
 WSM Craft

 Perfectly settled in the shade of three majestic oak trees, this timeless homestead evokes a deep sense of belonging to the land. The Wilson Architects farmhouse design riffs on the agrarian history of the region while employing contemporary green technologies and methods. Honoring centuries-old artisan traditions and the rich local talent carrying those traditions today, the home is adorned with intricate handmade details including custom site-harvested millwork, forged iron hardware, and inventive stone masonry. Welcome family and guests comfortably in the detached garage apartment. Enjoy long range views of these ancient mountains with ample space, inside and out.


 Volansky Studio
Compact kitchen within an open floor plan concept.
Inspiration for a mid-sized farmhouse l-shaped medium tone wood floor and brown floor eat-in kitchen remodel in Burlington with shaker cabinets, blue cabinets, stainless steel appliances, an island, solid surface countertops, black countertops and beige backsplash
Inspiration for a mid-sized farmhouse l-shaped medium tone wood floor and brown floor eat-in kitchen remodel in Burlington with shaker cabinets, blue cabinets, stainless steel appliances, an island, solid surface countertops, black countertops and beige backsplash
 Trout Design Studio
Kathy Ma, Studio By Mak

Inspiration for a rustic attached garage remodel in DC Metro
Inspiration for a rustic attached garage remodel in DC Metro


 Joan Heaton Architects
Susan Teare

Example of a mid-sized mountain style master medium tone wood floor and brown floor bedroom design in Burlington with brown walls and no fireplace
Example of a mid-sized mountain style master medium tone wood floor and brown floor bedroom design in Burlington with brown walls and no fireplace
 Jordana Nicholson
Photo: Jordana Nicholson © 2016 Houzz
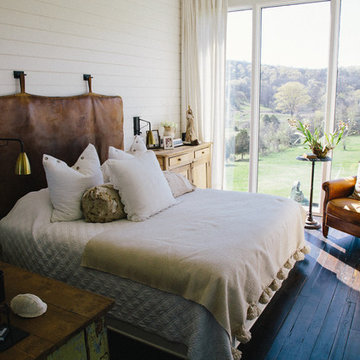
Example of a cottage bedroom design in Nashville
Example of a cottage bedroom design in Nashville

 Lands End Development - Designers & Builders
Example of a bedroom mountain style gender-neutral medium tone wood floor and multicolored floor kids' bedroom design in Minneapolis with beige walls
 Adrienne DeRosa
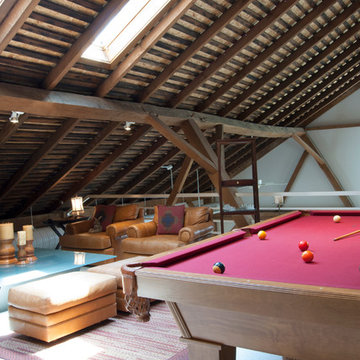
The entertainment loft is the homeowner's favorite spot in the house. "It's sunny and cozy," Franklin states. "I like looking over the railing down to the lower level," he says of the twelve-foot drop. "…not for those who are scared of heights!"
Pool Table: Custom made, designed by Tim Franklin
 KRM Design Group
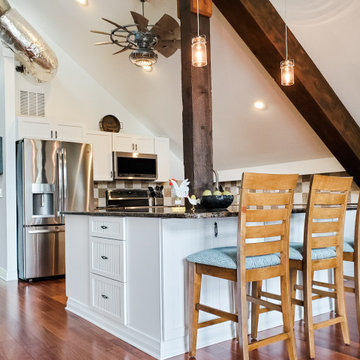
This bright and open barn loft kitchen was designed to have a large center island built around the exposed wood post.
Cottage kitchen photo in Tampa
Cottage kitchen photo in Tampa


Sponsored
Columbus, OH

Hope Restoration & General Contracting
Columbus Design-Build, Kitchen & Bath Remodeling, Historic Renovations
 Means-of-Production
Michael Conway, Means-of-Production

Dining room - huge farmhouse detached dining room idea in Boston
Dining room - huge farmhouse detached dining room idea in Boston
 KRM Design Group
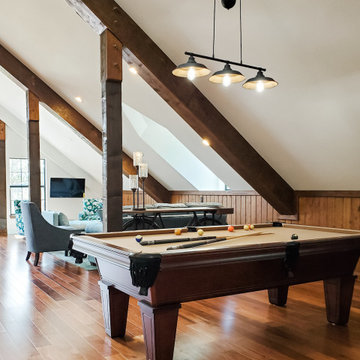
This pool table setting is the perfect addition in our open concept loft space. It adds a casual and fun vibe to our barn loft project.
Transitional living room photo in Tampa
Transitional living room photo in Tampa
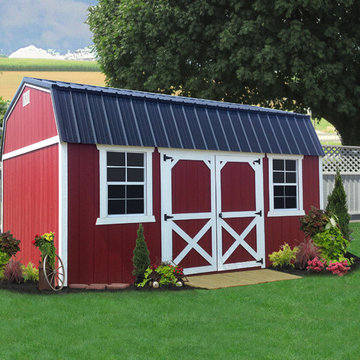


 Justin Pauly Architects
Rob Yagid, Fine Homebuilding Magazine
Example of a cottage medium tone wood floor bedroom design with white walls and no fireplace
Example of a cottage medium tone wood floor bedroom design with white walls and no fireplace

Sponsored
Columbus, OH
Hope Restoration & General Contracting
Columbus Design-Build, Kitchen & Bath Remodeling, Historic Renovations
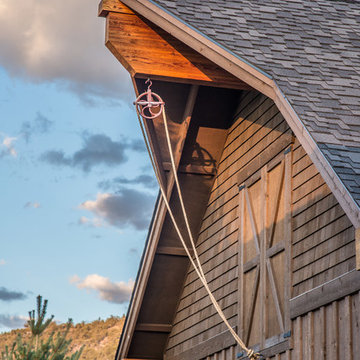

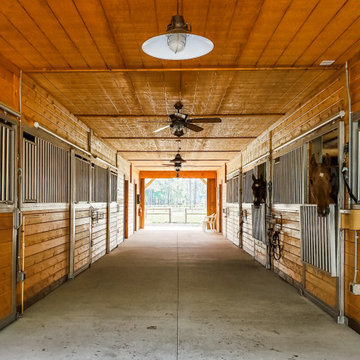 KRM Design Group
Below the barn loft living space, it houses six stalls for these beautiful horses.
Farmhouse home design photo in Tampa
Farmhouse home design photo in Tampa
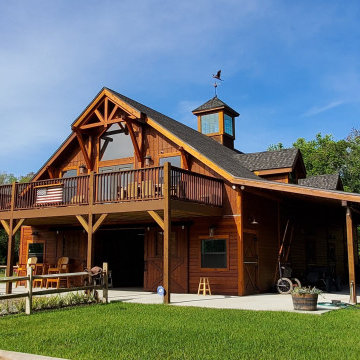 KRM Design Group
This beautiful barn was designed with an upper level loft living space. The open concept loft has a large sitting area, game table, open kitchen and a separate large bedroom and bathroom.
3