
Search results for "Barn loft" in Home Design Ideas

 Haven & Co.
D&M Images
Example of an urban gender-neutral laminate floor and brown floor walk-in closet design with flat-panel cabinets and medium tone wood cabinets
Example of an urban gender-neutral laminate floor and brown floor walk-in closet design with flat-panel cabinets and medium tone wood cabinets
 User
UserEmily Redfield
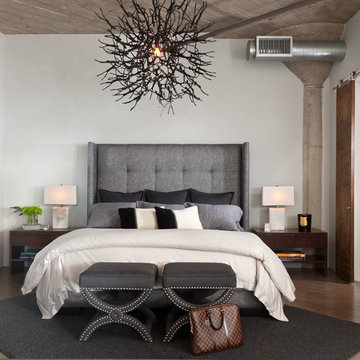
Example of a transitional dark wood floor bedroom design in Denver with white walls
Example of a transitional dark wood floor bedroom design in Denver with white walls
 VanderHorn Architects
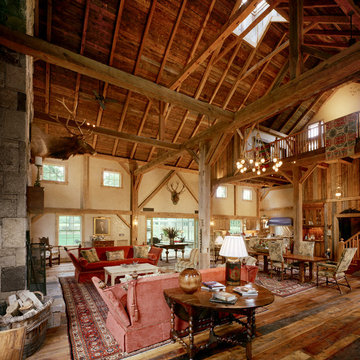
Inspiration for a large farmhouse formal and open concept medium tone wood floor living room remodel in New York with beige walls, a standard fireplace, a stone fireplace and no tv
Find the right local pro for your project

 Beyond Beige Interior Design Inc.
Beyond Beige Interior Design | www.beyondbeige.com | Ph: 604-876-3800 | Photography By Bemoved Media | Furniture Purchased From The Living Lab Furniture Co.

 Living Stone Design + Build
Professional-grade garage featuring industrial design elements with sophisticated storage solutions and premium finishes. The space combines functional workshop features with modern amenities, showcasing durable flooring, high-capacity lighting, and custom storage systems designed for automotive and workshop equipment.

 Archambault Construction
Example of a large country master light wood floor and brown floor bedroom design in Boston with white walls and no fireplace
 Dostie Homes
Nathan Deremer

Inspiration for a transitional loft-style carpeted living room remodel in Jacksonville with brown walls
Inspiration for a transitional loft-style carpeted living room remodel in Jacksonville with brown walls

Sponsored
Sunbury, OH

J.Holderby - Renovations
Franklin County's Leading General Contractors - 2X Best of Houzz!

 Silent Rivers Design+Build
Adding warmth to the kitchen are a brick backsplash, a quartz bar specified to look like concrete, and appliances in a slate finish.
Example of an urban dark wood floor open concept kitchen design with an undermount sink, recessed-panel cabinets, gray cabinets and an island
Example of an urban dark wood floor open concept kitchen design with an undermount sink, recessed-panel cabinets, gray cabinets and an island

Example of a bedroom and small transitional boy carpeted and gray floor kids' bedroom design in Oklahoma City with gray walls
 StudioMB
For information about our work, please contact info@studiombdc.com

Inspiration for a country loft-style brown floor and medium tone wood floor living room remodel in DC Metro with beige walls
Inspiration for a country loft-style brown floor and medium tone wood floor living room remodel in DC Metro with beige walls

 Sullivan Building & Design Group

Modern Loft designed and built by Sullivan Building & Design Group.
Custom sliding barn door built by Cider Press Woodworks.
Photo credit: Kathleen Connally
 Joan Heaton Architects
Jim Westphalen
Bedroom - mid-sized rustic master medium tone wood floor and brown floor bedroom idea in Burlington with brown walls and no fireplace
Bedroom - mid-sized rustic master medium tone wood floor and brown floor bedroom idea in Burlington with brown walls and no fireplace

 Tiny Heirloom
Tiny Heirloom Inc.
Open concept kitchen - small farmhouse single-wall open concept kitchen idea in Portland with white cabinets and no island
Open concept kitchen - small farmhouse single-wall open concept kitchen idea in Portland with white cabinets and no island

Sponsored
Sunbury, OH
J.Holderby - Renovations
Franklin County's Leading General Contractors - 2X Best of Houzz!

 Lancaster County Timber Frames, Inc.
This area joins the gym area with the stairway with the sitting area and comes complete with a swing for the lofted area. The project was timber framed from the repurposed timbers of a tobacco barn and utilizes the stone and plank flooring throughout with aluminum ceiling sheets under Structural Insulated Panels. Timer Framer: Lancaster County Timber Frames /General Contractor: Historic Restorations
 Jordana Nicholson
Photo: Jordana Nicholson © 2016 Houzz
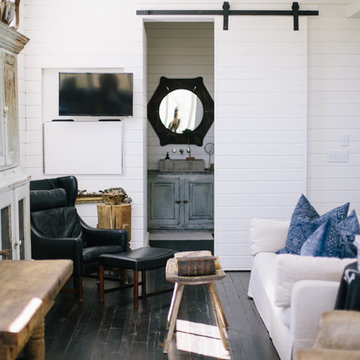
Living room - country living room idea in Nashville
Living room - country living room idea in Nashville

Inspiration for a large rustic master medium tone wood floor bedroom remodel in Denver with beige walls, a corner fireplace and a stone fireplace

 Green Line Architects
Photo by Brent Moss
Example of a bedroom mountain style gender-neutral medium tone wood floor kids' bedroom design in Denver
Example of a bedroom mountain style gender-neutral medium tone wood floor kids' bedroom design in Denver


 Living Stone Design + Build
Professional-grade garage featuring industrial design elements with sophisticated storage solutions and premium finishes. The space combines functional workshop features with modern amenities, showcasing durable flooring, high-capacity lighting, and custom storage systems designed for automotive and workshop equipment.
 American Antique Hardwoods

This contemporary barn is the perfect mix of clean lines and colors with a touch of reclaimed materials in each room. The Mixed Species Barn Wood siding adds a rustic appeal to the exterior of this fresh living space. With interior white walls the Barn Wood ceiling makes a statement. Accent pieces are around each corner. Taking our Timbers Veneers to a whole new level, the builder used them as shelving in the kitchen and stair treads leading to the top floor. Tying the mix of brown and gray color tones to each room, this showstopper dinning table is a place for the whole family to gather.
 Vintage Porch Swings LLC
Holger Obenaus

Example of a large and bedroom beach style girl medium tone wood floor and brown floor kids' bedroom design in Charleston with beige walls
Example of a large and bedroom beach style girl medium tone wood floor and brown floor kids' bedroom design in Charleston with beige walls
2