
Search results for "Barrel vault ceiling" in Home Design Ideas
 Starion Custom Residences
Scott Sandler Photography

Example of a mid-sized classic dark wood floor wine cellar design in Phoenix
Example of a mid-sized classic dark wood floor wine cellar design in Phoenix
 Prime 1 Builders
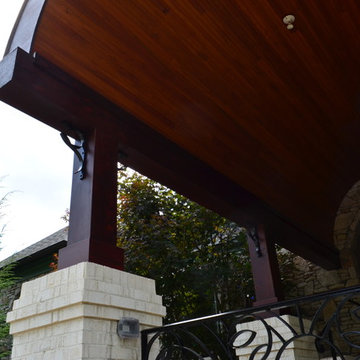
Beadboard ceiling on the underside of copper covered barrel vaulted roof.
Transitional porch photo in Other
Transitional porch photo in Other

Find the right local pro for your project

 Little Palm Design Group
Gracious, lovely, updated master bath with enlarged shower, barrel ceiling, vanity area and built in storage.
Alcove bathtub - mid-sized traditional master beige tile alcove bathtub idea in Miami with raised-panel cabinets, white cabinets and quartzite countertops
Alcove bathtub - mid-sized traditional master beige tile alcove bathtub idea in Miami with raised-panel cabinets, white cabinets and quartzite countertops
 Rhoads Design & Construction

Photography by Starboard & Port of Springfield, Missouri.
Inspiration for a mid-sized farmhouse master dark wood floor and brown floor bedroom remodel in Other with gray walls
Inspiration for a mid-sized farmhouse master dark wood floor and brown floor bedroom remodel in Other with gray walls
 Colin Smith Architecture Inc.
Shelly Harrison

Example of a classic medium tone wood floor freestanding bathtub design in Boston with an undermount sink, shaker cabinets, white cabinets and green walls
Example of a classic medium tone wood floor freestanding bathtub design in Boston with an undermount sink, shaker cabinets, white cabinets and green walls
 Santa Barbara Home Design

Design Consultant Jeff Doubét is the author of Creating Spanish Style Homes: Before & After – Techniques – Designs – Insights. The 240 page “Design Consultation in a Book” is now available. Please visit SantaBarbaraHomeDesigner.com for more info.
Jeff Doubét specializes in Santa Barbara style home and landscape designs. To learn more info about the variety of custom design services I offer, please visit SantaBarbaraHomeDesigner.com
Jeff Doubét is the Founder of Santa Barbara Home Design - a design studio based in Santa Barbara, California USA.


 Sheedy Watts Design
Joe Purvis

Example of a large transitional galley medium tone wood floor and brown floor open concept kitchen design in Charlotte with a farmhouse sink, blue cabinets, quartz countertops, white backsplash, subway tile backsplash, stainless steel appliances, an island, white countertops and raised-panel cabinets
Example of a large transitional galley medium tone wood floor and brown floor open concept kitchen design in Charlotte with a farmhouse sink, blue cabinets, quartz countertops, white backsplash, subway tile backsplash, stainless steel appliances, an island, white countertops and raised-panel cabinets
 Stanton Homes
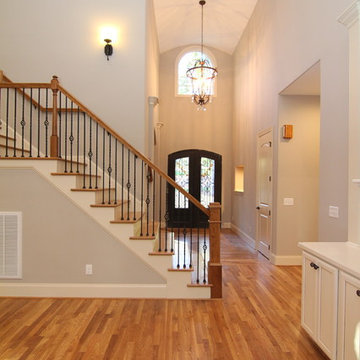
The two story foyer opens into a barrel vault ceiling with grand hanging light (and hanging crystal details). The two front door design uses full glass and iron detailing. The foyer leads into the formal dining room and open concept great room.
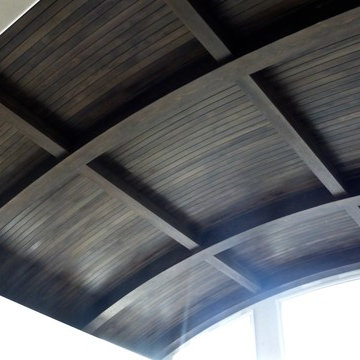
 Woodbeam Company Inc.
Curved 24 foot douglas fir box beams for barrel vault ceiling. Planed finish. 2 sided and 3 sided construction.
All continuose grain, light weight and easy to install.

 SDG Architecture, Inc.
Photographer: Bernard Andre'
Example of a transitional formal and open concept dark wood floor living room design in San Francisco with beige walls, a ribbon fireplace, a wall-mounted tv and a stone fireplace
Example of a transitional formal and open concept dark wood floor living room design in San Francisco with beige walls, a ribbon fireplace, a wall-mounted tv and a stone fireplace
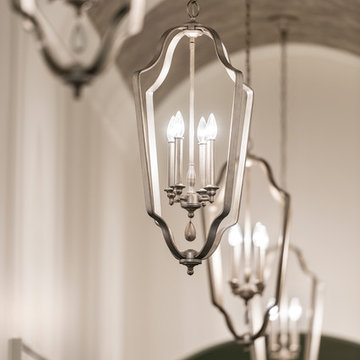
 SGDI - Sarah Gallop Design Inc.
Spectacularly designed home in Langley, BC is customized in every way. Considerations were taken to personalization of every space to the owners' aesthetic taste and their lifestyle. The home features beautiful barrel vault ceilings and a vast open concept floor plan for entertaining. Oversized applications of scale throughout ensure that the special features get the presence they deserve without overpowering the spaces.
Photos: Paul Grdina Photography

 Design Directives, LLC
This lovely home began as a complete remodel to a 1960 era ranch home. Warm, sunny colors and traditional details fill every space. The colorful gazebo overlooks the boccii court and a golf course. Shaded by stately palms, the dining patio is surrounded by a wrought iron railing. Hand plastered walls are etched and styled to reflect historical architectural details. The wine room is located in the basement where a cistern had been.
Project designed by Susie Hersker’s Scottsdale interior design firm Design Directives. Design Directives is active in Phoenix, Paradise Valley, Cave Creek, Carefree, Sedona, and beyond.
For more about Design Directives, click here: https://susanherskerasid.com/

Sponsored
Columbus, OH

Structural Remodeling
Franklin County's Heavy Timber Specialists | Best of Houzz 2020!

 H2D Architecture + Design
The living room is designed with sloping ceilings up to about 14' tall. The large windows connect the living spaces with the outdoors, allowing for sweeping views of Lake Washington. The north wall of the living room is designed with the fireplace as the focal point.
Design: H2D Architecture + Design
www.h2darchitects.com
#kirklandarchitect
#greenhome
#builtgreenkirkland
#sustainablehome

 Level Team Contracting
Huge classic tile screened-in back porch idea in Atlanta with a roof extension

 American Antique Hardwoods
This backwoods lodge is nothing short of a true mountain retreat. Hand Hewn Timbers and Locus Railing set the framework for the wrap-around porch overlooking the lake. Our custom cabinetry team crafted the kitchen cabinets, bar top and bathroom vanities. The inside on this home features a variety of our wall and ceiling materials. The walls are lined with our painted Barn Wood, Hayley Bark and Veneers. The vaulted ceiling is outfitted with our mixed Barn Wood to tie in the color variety and texture across the entire home. Photo by Kevin Meechan

 Alair Homes Edmonton
This dual-purpose library with home theatre function allows one to read the book then watch the movie. A dimpled copper aesthetic surface clads a barrel-vaulted ceiling with strap wood beam details and LED puck lighting.



 R|House Design Build
Stunning master suite addition. We love the vaulted beamed ceiling and large windows to view the lake.
Bedroom - large traditional master dark wood floor and brown floor bedroom idea in Minneapolis with gray walls and no fireplace
Bedroom - large traditional master dark wood floor and brown floor bedroom idea in Minneapolis with gray walls and no fireplace
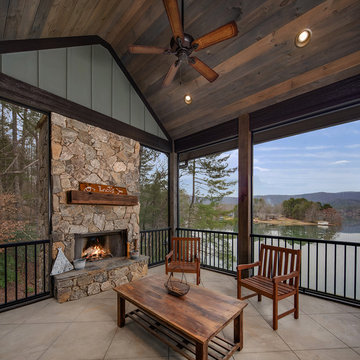
 Alair Homes Clemson
Classic meets modern in this custom lake home. High vaulted ceilings and floor-to-ceiling windows give the main living space a bright and open atmosphere. Rustic finishes and wood contrasts well with the more modern, neutral color palette.

 Lands End Development - Designers & Builders
Inspiration for a rustic mudroom remodel in Minneapolis with beige walls
24