
Search results for "Barrel vault" in Home Design Ideas
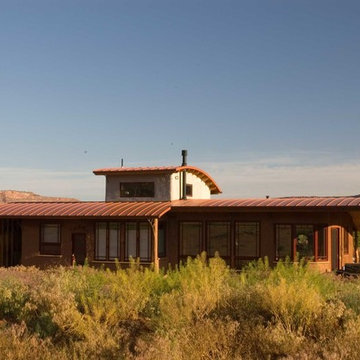
 With Gaia Design
A barrel vaulted roof covers this compact straw bale house and porches. Passive solar design provides much of the winter heat in this high desert environment.
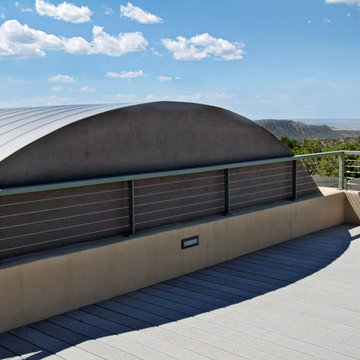
 Spears Horn Architects
Roof deck with expansive views.
Spears Horn Architects
Photo by Alan Stoker
Deck - mid-sized contemporary rooftop deck idea in Albuquerque with no cover
Deck - mid-sized contemporary rooftop deck idea in Albuquerque with no cover
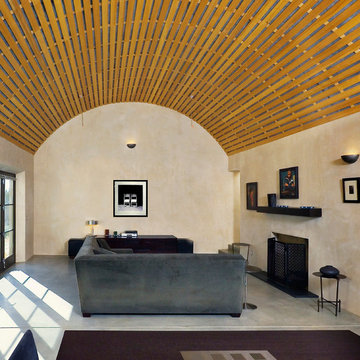 Spears Horn Architects
Living room with barrel vault ceiling and lots of natural light.
Spears Horn Architects
Photo by Alan Stoker
Example of a trendy concrete floor living room design in Albuquerque with beige walls and a standard fireplace
Example of a trendy concrete floor living room design in Albuquerque with beige walls and a standard fireplace
Find the right local pro for your project

 Weiss Alexander Design Group
Example of a trendy l-shaped beige floor kitchen design in DC Metro with a farmhouse sink, shaker cabinets, dark wood cabinets, beige backsplash, paneled appliances and an island
 Stanton Homes

A wide archway - in a barrel vault design - opens to the formal dining room. Another archway leads to the peninsula kitchen. Hardwood floors run from the foyer into the dining room.
 Stanton Homes
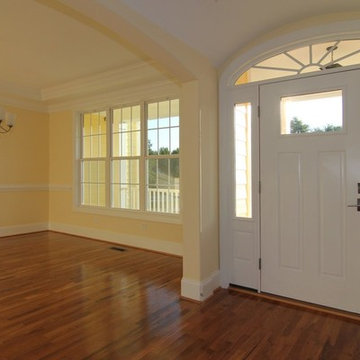
A sun ray arched window above the white front door keeps the theme of natural light flowing through this one story wheelchair accessible home. A barrel vault ceiling follows the transom window curve.
 CTS&I, Inc.
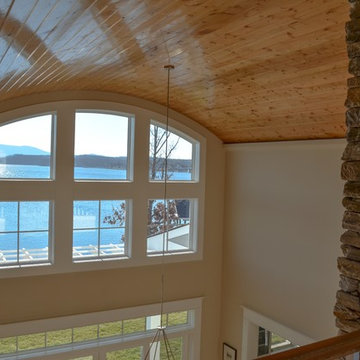
Inspiration for a large coastal light wood floor great room remodel with a standard fireplace and a stone fireplace


 Stanton Homes

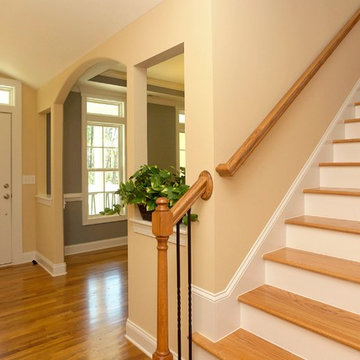
A wider foyer gives a more subtle barrel vault ceiling. Raleigh Custom Homes built by Stanton Homes.
Inspiration for a mid-sized timeless medium tone wood floor home design remodel in Raleigh with gray walls and a dark wood front door
Inspiration for a mid-sized timeless medium tone wood floor home design remodel in Raleigh with gray walls and a dark wood front door

 Stanton Homes
Barrel vault foyer with hardwood staircase. Just inside the front door, a wide archway and dual cut-out openings lead to the formal dining room.
A white front door keeps the entry feeling open.
 Acreage
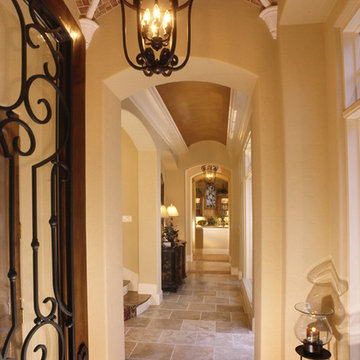
Details are abundant from the first step through the door. From the tile on the floor to the custom groin vault and barrel vault ceiling treatments.
Mountain style entryway photo in Houston
Mountain style entryway photo in Houston
 Christopher A Rose AIA, ASID

Wood barrel vaulted ceiling frames the view to the trifecta view of marsh, river and ocean. Sliding French doors lead out to a balcony.
Inspiration for a mid-sized transitional open concept dark wood floor, brown floor and wood ceiling living room remodel in Charleston with gray walls and no tv
Inspiration for a mid-sized transitional open concept dark wood floor, brown floor and wood ceiling living room remodel in Charleston with gray walls and no tv
 Meyer Design
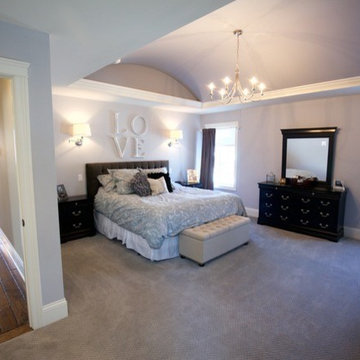
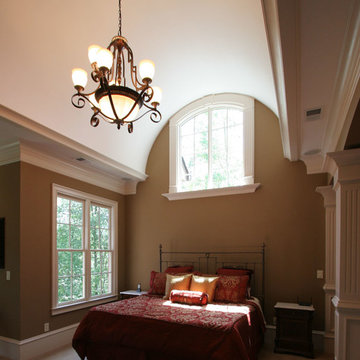
This master suite has an elegant barrel ceiling that stretches the entire length of the bedroom. The ceiling is painted a slightly darker color to maximize the visual height.
Lakewest Custom Homes

Sponsored
Columbus, OH

Structural Remodeling
Franklin County's Heavy Timber Specialists | Best of Houzz 2020!

 Spears Horn Architects
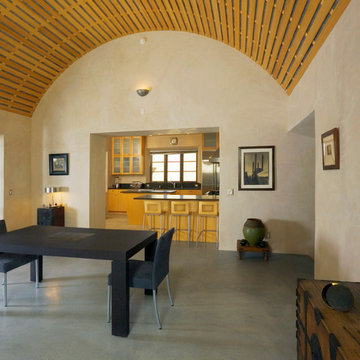
Open concept dining room and living room under tall barrel vault ceiling connected to kitchen.
Spears Horn Architects
Photo by Alan Stoker
Great room - mid-sized contemporary concrete floor great room idea in Albuquerque with beige walls
Great room - mid-sized contemporary concrete floor great room idea in Albuquerque with beige walls
 Pantuso Architecture
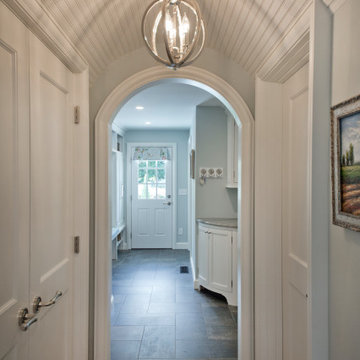

A small hallway leads through to the mudroom and laundry area offering closets and a powder room on the way. The barrel vaulted ceiling adds visual interest in the small segue and draws the visitor back into the house.
 Stanton Homes

Enter this home into a one story barrel vault foyer open to the grand room and formal dining. Design build custom home by Stanton Homes.
Inspiration for a large timeless dark wood floor foyer remodel in Raleigh with beige walls and a dark wood front door
Inspiration for a large timeless dark wood floor foyer remodel in Raleigh with beige walls and a dark wood front door

Sponsored
Columbus, OH
Structural Remodeling
Franklin County's Heavy Timber Specialists | Best of Houzz 2020!

 Norwood Architects
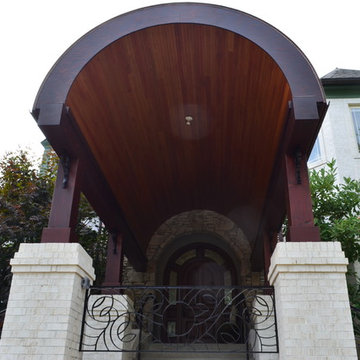
French Country with Porte Cochere. 3 Car detached garage with apartment above.
Large elegant master carpeted bedroom photo in Atlanta with beige walls and no fireplace
Large elegant master carpeted bedroom photo in Atlanta with beige walls and no fireplace
 Story Homes
Interior and exterior photos in this project help define the scope of the project. Two garages were added during remodeling, and are featured on another Bridgewater project page.
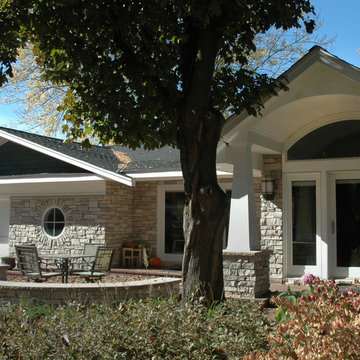
Custom round steel ceiling frames were required to create the barrel vaulted ceiling in the entry.
Curved specialty windows accented the curved ceiling. A similar style was added to the home’s entryway, which enhanced the home’s curb appeal.
Interior and exterior photos in this project help define the scope of the project. Two garages were added during remodeling, and are featured on another Bridgewater project page.
The entry was added to the existing home, with custom windows that highlight the entry's barrel vaulted ceiling.
3