
Search results for "Barrel vault" in Home Design Ideas
 Designer Roofing
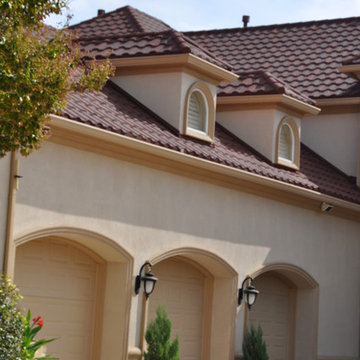
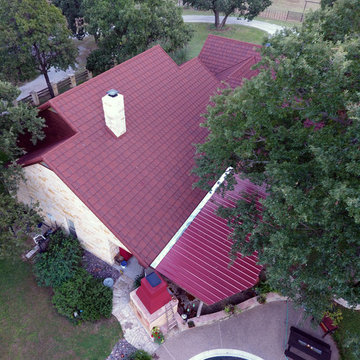
This roof was installed on a home in Stonebriar. The material is made by Gerard and the profile of this particular product is Barrel Vault and the color is Cypress. This product was installed over a batten system to create air flow below the shingles keeping the attic cooler. This product has a Class 4 rating for insurance purposes.
 Designer Roofing
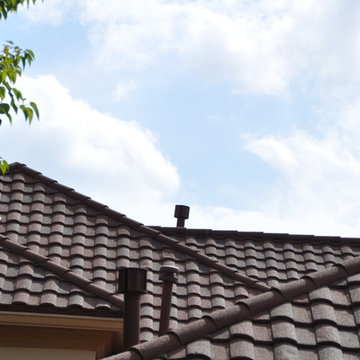
This roof was installed on a home in Stonebriar. The material is made by Gerard and the profile of this particular product is Barrel Vault and the color is Cypress. This product was installed over a batten system to create air flow below the shingles keeping the attic cooler. This product has a Class 4 rating for insurance purposes.

Find the right local pro for your project
 Pantuso Architecture
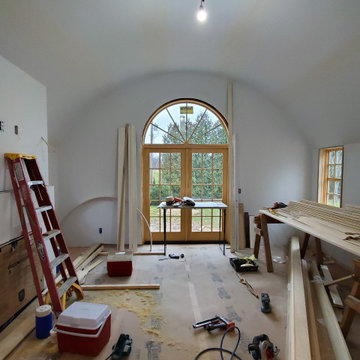
This is an in process photo of the future Master Bedroom. Custom built-ins will be installed along the non-window side.

 Spears Horn Architects
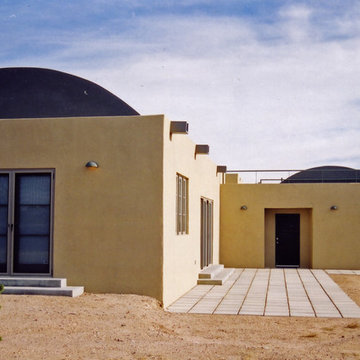
Patio with roof deck above. Barrel vault roof.
Spears Horn Architects
Example of a mid-sized trendy backyard concrete paver patio design in Albuquerque with no cover
Example of a mid-sized trendy backyard concrete paver patio design in Albuquerque with no cover

Sponsored
Columbus, OH

Structural Remodeling
Franklin County's Heavy Timber Specialists | Best of Houzz 2020!
 Robert Montgomery Homes, Inc.
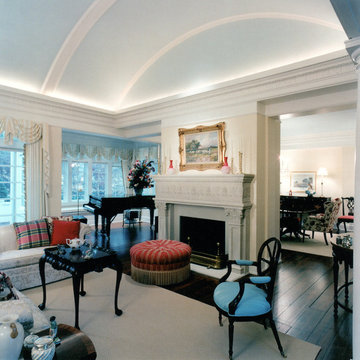
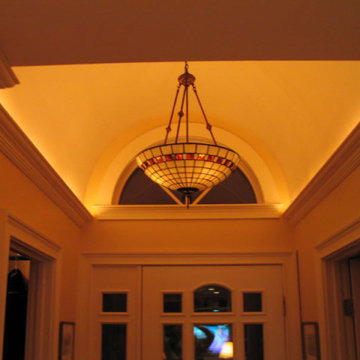
Indirect lighting in an alcove above the crown molding illuminates the barrel vaulted ceiling of this living room. The living room fireplace shares a chimney with a fireplace that faces the dining area.
James Maidhof Photography
 Stanton Homes

A sun ray arched window above the white front door keeps the theme of natural light flowing through this one story wheelchair accessible home. A barrel vault ceiling follows the transom window curve.
 Spears Horn Architects
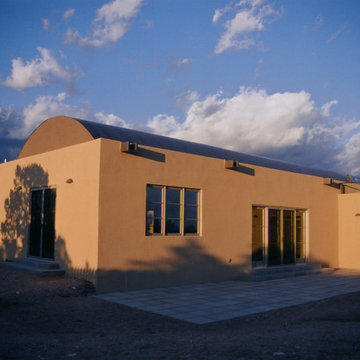
Back patio with roof deck and barrel vault roof above.
Spears Horn Architects
Example of a mid-sized trendy beige one-story stucco exterior home design in Albuquerque
Example of a mid-sized trendy beige one-story stucco exterior home design in Albuquerque
 Stanton Homes
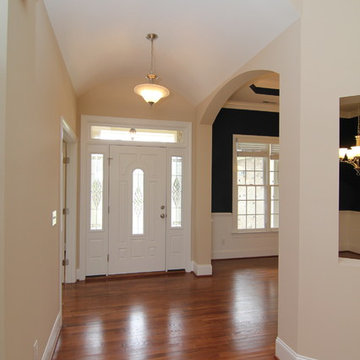
Barrel vault make big statements in small one story foyers. Transom windows make the white door feel brighter and more welcoming.
Inspiration for a mid-sized timeless medium tone wood floor foyer remodel in Raleigh with beige walls and a white front door
Inspiration for a mid-sized timeless medium tone wood floor foyer remodel in Raleigh with beige walls and a white front door
 Matthew Mawer Residential Design
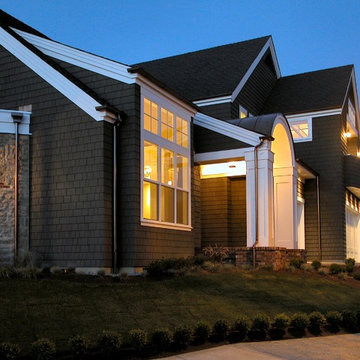
Side view of entry barrel vault
Craftsman exterior home idea in Seattle
Craftsman exterior home idea in Seattle

 Cutter Custom Homes
Photos by Grupenhof Photography
Entry hall - modern bamboo floor entry hall idea in Cincinnati with beige walls
Entry hall - modern bamboo floor entry hall idea in Cincinnati with beige walls

Sponsored
Columbus, OH
Structural Remodeling
Franklin County's Heavy Timber Specialists | Best of Houzz 2020!
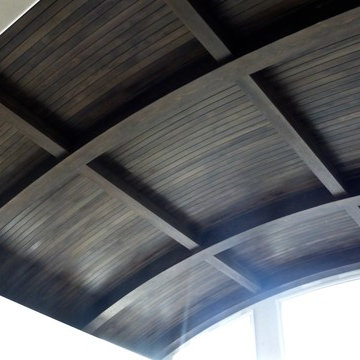
 Woodbeam Company Inc.
Curved 24 foot douglas fir box beams for barrel vault ceiling. Planed finish. 2 sided and 3 sided construction.
All continuose grain, light weight and easy to install.

 Level Exposure, LLC
Designed and Built by: Cottage Home Company
Photographed by: Kyle Caldabaugh of Level Exposure
Transitional dark wood floor foyer photo in Jacksonville with white walls and a white front door
Transitional dark wood floor foyer photo in Jacksonville with white walls and a white front door

 Claude C. Lapp Architects, LLC
Barrel Vault from front of two-story foyer to the rear.
Inspiration for a huge timeless medium tone wood floor hallway remodel in DC Metro with multicolored walls
Inspiration for a huge timeless medium tone wood floor hallway remodel in DC Metro with multicolored walls
 Stanton Homes
A wider foyer gives a more subtle barrel vault ceiling. Raleigh Custom Homes built by Stanton Homes.
Mid-sized elegant medium tone wood floor home design photo in Raleigh with gray walls and a dark wood front door
Mid-sized elegant medium tone wood floor home design photo in Raleigh with gray walls and a dark wood front door

Sponsored
Delaware, OH

Buckeye Basements, Inc.
Central Ohio's Basement Finishing ExpertsBest Of Houzz '13-'21

 Kitchen Choreography
Jason Hulet Photography
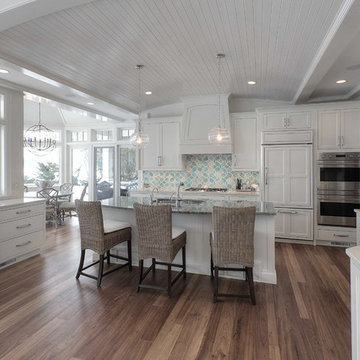
Mid-sized beach style galley dark wood floor open concept kitchen photo with recessed-panel cabinets, white cabinets, multicolored backsplash, paneled appliances, an island, ceramic backsplash and an undermount sink
Mid-sized beach style galley dark wood floor open concept kitchen photo with recessed-panel cabinets, white cabinets, multicolored backsplash, paneled appliances, an island, ceramic backsplash and an undermount sink
 Kurtz Homes Naples

Dining room - mediterranean ceramic tile dining room idea in Miami with yellow walls
2