
Search results for "Barrels" in Home Design Ideas
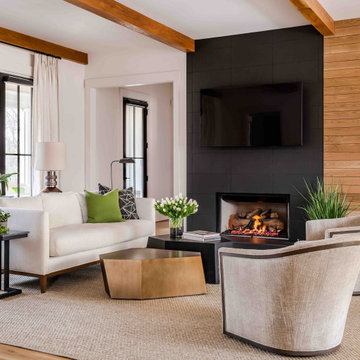


 John Kraemer & Sons
Builder: John Kraemer & Sons | Architect: TEA2 Architects | Interior Design: Marcia Morine | Photography: Landmark Photography
Example of a mountain style guest medium tone wood floor bedroom design in Minneapolis with brown walls
Example of a mountain style guest medium tone wood floor bedroom design in Minneapolis with brown walls

 Morning Star Builders LTD
Kolanowski Studio
Example of a large tuscan u-shaped porcelain tile kitchen design in Houston with raised-panel cabinets, dark wood cabinets, granite countertops, beige backsplash, porcelain backsplash, paneled appliances and two islands
Example of a large tuscan u-shaped porcelain tile kitchen design in Houston with raised-panel cabinets, dark wood cabinets, granite countertops, beige backsplash, porcelain backsplash, paneled appliances and two islands
Find the right local pro for your project


 Joseph and Curtis Custom Wine Cellars
Custom Tuscan old world wine room with terra cotta flooring,led lighting,hand carved wine barrels,wine barrel ceiling,brick arches and seamless glass
Example of a huge classic terra-cotta tile wine cellar design in New York with storage racks
Example of a huge classic terra-cotta tile wine cellar design in New York with storage racks

 Rikki Snyder
Photo: Rikki Snyder © 2014 Houzz
Design ideas for a traditional partial sun backyard landscaping in New York.
Design ideas for a traditional partial sun backyard landscaping in New York.
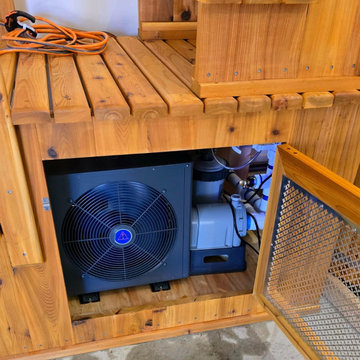
 Soak Barrel Co. – Cedar Hot Tubs & Outdoor Saunas
Example of a mountain style patio design in Grand Rapids

Sponsored
Delaware, OH

Buckeye Basements, Inc.
Central Ohio's Basement Finishing ExpertsBest Of Houzz '13-'21

 Paula Berg Design Associates
 | Photo by Ed Gohlich Photography, Inc
Open concept kitchen - rustic dark wood floor open concept kitchen idea in Salt Lake City with raised-panel cabinets, dark wood cabinets and an island
Open concept kitchen - rustic dark wood floor open concept kitchen idea in Salt Lake City with raised-panel cabinets, dark wood cabinets and an island

 Schmidt Custom Homes
Photo by Casey Fry
Photo of a large farmhouse backyard stone landscaping in Austin.
Photo of a large farmhouse backyard stone landscaping in Austin.

 Riverstone, Inc.
White painted
Beaded inset construction
Living room - mid-sized contemporary formal and open concept dark wood floor and brown floor living room idea in Minneapolis with white walls, a standard fireplace, a wood fireplace surround and a media wall
Living room - mid-sized contemporary formal and open concept dark wood floor and brown floor living room idea in Minneapolis with white walls, a standard fireplace, a wood fireplace surround and a media wall

 TKS Design Group
Free ebook, Creating the Ideal Kitchen. DOWNLOAD NOW
The new galley style configuration features a simple work triangle of a Kitchenaid refrigerator, Wolf range and Elkay sink. With plenty of the seating nearby, we opted to utilize the back of the island for storage. In addition, the two tall cabinets flanking the opening of the breakfast room feature additional pantry storage. An appliance garage to the left of the range features roll out shelves.
The tall cabinets and wall cabinets feature simple white shaker doors while the base cabinets and island are Benjamin Moore “Hale Navy”. Hanstone Campina quartz countertops, walnut accents and gold hardware and lighting make for a stylish and up-to-date feeling space.
The backsplash is a 5" Natural Stone hex. Faucet is a Litze by Brizo in Brilliant Luxe Gold. Hardware is It Pull from Atlas in Vintage Brass and Lighting was purchased by the owner from Schoolhouse Electric.
Designed by: Susan Klimala, CKBD
Photography by: LOMA Studios
For more information on kitchen and bath design ideas go to: www.kitchenstudio-ge.com

 BOWA
Dining room - rustic medium tone wood floor and brown floor dining room idea in DC Metro with white walls, a ribbon fireplace and a tile fireplace


Sponsored
Delaware, OH
Buckeye Basements, Inc.
Central Ohio's Basement Finishing ExpertsBest Of Houzz '13-'21

 Thomas Warner Wine Cellars
Arts and crafts beige floor wine cellar photo in Hawaii with storage racks

 Bianchi Design
Photo of a mid-sized southwestern drought-tolerant front yard gravel landscaping in Phoenix.

 Studio West
Mountain style beige tile bathroom photo in Denver with beige walls, a vessel sink and a hinged shower door

 Crate&Barrel
Just right for a cozy corner, this table showcases a traditional silhouette of balanced proportions with a solid oak top supported by a curved pedestal base.

Sponsored
Columbus, OH

Wannemacher Interiors
Customized Award-Winning Interior Design Solutions in Franklin Cnty OH

 PS & Daughters
Jaime Alvarez
Large eclectic open concept dark wood floor and brown floor living room library photo in Philadelphia with a standard fireplace, a brick fireplace, white walls and a wall-mounted tv
Large eclectic open concept dark wood floor and brown floor living room library photo in Philadelphia with a standard fireplace, a brick fireplace, white walls and a wall-mounted tv

 Brett Bulthuis Photography
©Brett Bulthuis
Example of a small minimalist open concept dark wood floor living room design in Chicago with white walls, no fireplace and a tv stand
Example of a small minimalist open concept dark wood floor living room design in Chicago with white walls, no fireplace and a tv stand

 O’Hara Interiors
Martha O'Hara Interiors, Interior Design & Photo Styling | Meg Mulloy, Photography | Please Note: All “related,” “similar,” and “sponsored” products tagged or listed by Houzz are not actual products pictured. They have not been approved by Martha O’Hara Interiors nor any of the professionals credited. For info about our work: design@oharainteriors.com
142