
Search results for "Barrels" in Home Design Ideas

 CENTURY CUSTOM HOMES LLC
The wine room in this lovely rustic contemporary home in Scottsdale, Arizona is a retreat for the owners. Custom built by Century Custom Homes with interior design by VM Concept Interiors. With custom wrought iron scrollwork on the heavy glass doors, a full-wall painted mural, and farmhouse chic touches, this wine cellar is both functional and stylish.

 Witt Construction
Randall Perry Photography, E Tanny Design
Seated home bar - rustic seated home bar idea in New York with dark wood cabinets and shaker cabinets
Seated home bar - rustic seated home bar idea in New York with dark wood cabinets and shaker cabinets

 Kristina Lawrence Interior Design
Huge mountain style brown three-story stone gable roof photo in Salt Lake City with a mixed material roof
Find the right local pro for your project

 Purple Cherry Architecture & Interiors
Example of a beach style dark wood floor, brown floor, shiplap ceiling, vaulted ceiling and wall paneling single front door design in Baltimore with white walls and a glass front door


 Design to Sell
Example of a mid-sized trendy u-shaped medium tone wood floor eat-in kitchen design in Los Angeles with shaker cabinets, medium tone wood cabinets, metallic backsplash, mosaic tile backsplash, stainless steel appliances and a peninsula

Sponsored
Delaware, OH

Buckeye Basements, Inc.
Central Ohio's Basement Finishing ExpertsBest Of Houzz '13-'21




 The GR Plume Company, Inc
Teak Veneered Tetraleaf™
Hallway - large coastal beige floor hallway idea in Los Angeles
Hallway - large coastal beige floor hallway idea in Los Angeles

 ilumus, llc.
Koi Pond with fountain and lights
Photo credit: Ramona d'Viola - ilumus photography + marketing
Example of a mid-sized urban multicolored one-story stone gable roof design in San Diego with a shingle roof
Example of a mid-sized urban multicolored one-story stone gable roof design in San Diego with a shingle roof

 Hilary Ashlund, Fini-table Ltd.
Christy Clow Photography Chicago
Living room - coastal light wood floor living room idea in Chicago with blue walls and a wall-mounted tv
Living room - coastal light wood floor living room idea in Chicago with blue walls and a wall-mounted tv

Sponsored
Delaware, OH
Buckeye Basements, Inc.
Central Ohio's Basement Finishing ExpertsBest Of Houzz '13-'21


 Highgate Builders
Kitchen - transitional kitchen idea in Chicago with recessed-panel cabinets, white cabinets, multicolored backsplash and stainless steel appliances

 Fedewa Custom Works
Design by: Kelly & Stone Architects
Contractor: Dover Development & Const. Cabinetry by: Fedewa Custom Works
Photo by: Tim Stone Photography
Inspiration for a large contemporary concrete floor and multicolored floor wine cellar remodel in Denver with display racks
Inspiration for a large contemporary concrete floor and multicolored floor wine cellar remodel in Denver with display racks
 Northern Roof Tiles
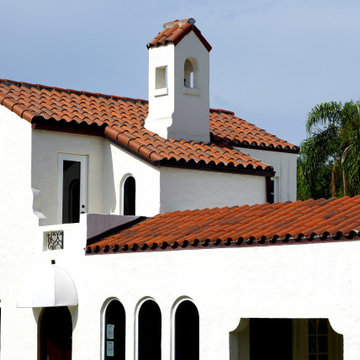
Mediterranean style home with traditional pan & cover roof in Vintage blend
Example of a white stucco house exterior design with a tile roof
Example of a white stucco house exterior design with a tile roof

Sponsored
Columbus, OH

Wannemacher Interiors
Customized Award-Winning Interior Design Solutions in Franklin Cnty OH

 James Michael Howard
Max Kim Bee
Transitional medium tone wood floor and brown floor dining room photo in Jacksonville with white walls
Transitional medium tone wood floor and brown floor dining room photo in Jacksonville with white walls
 Innovative Wine Cellar Designs
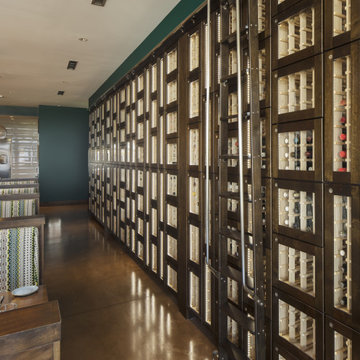
We created private wine lockers for the Trilogy® at Verde River™ community members.
Example of a huge trendy brown floor wine cellar design in Phoenix with storage racks
Example of a huge trendy brown floor wine cellar design in Phoenix with storage racks

 TKS Design Group
This project was completed for clients who wanted a comfortable, accessible 1ST floor bathroom for their grown daughter to use during visits to their home as well as a nicely-appointed space for any guest. Their daughter has some accessibility challenges so the bathroom was also designed with that in mind.
The original space worked fairly well in some ways, but we were able to tweak a few features to make the space even easier to maneuver through. We started by making the entry to the shower flush so that there is no curb to step over. In addition, although there was an existing oversized seat in the shower, it was way too deep and not comfortable to sit on and just wasted space. We made the shower a little smaller and then provided a fold down teak seat that is slip resistant, warm and comfortable to sit on and can flip down only when needed. Thus we were able to create some additional storage by way of open shelving to the left of the shower area. The open shelving matches the wood vanity and allows a spot for the homeowners to display heirlooms as well as practical storage for things like towels and other bath necessities.
We carefully measured all the existing heights and locations of countertops, toilet seat, and grab bars to make sure that we did not undo the things that were already working well. We added some additional hidden grab bars or “grabcessories” at the toilet paper holder and shower shelf for an extra layer of assurance. Large format, slip-resistant floor tile was added eliminating as many grout lines as possible making the surface less prone to tripping. We used a wood look tile as an accent on the walls, and open storage in the vanity allowing for easy access for clean towels. Bronze fixtures and frameless glass shower doors add an elegant yet homey feel that was important for the homeowner. A pivot mirror allows adjustability for different users.
If you are interested in designing a bathroom featuring “Living In Place” or accessibility features, give us a call to find out more. Susan Klimala, CKBD, is a Certified Aging In Place Specialist (CAPS) and particularly enjoys helping her clients with unique needs in the context of beautifully designed spaces.
Designed by: Susan Klimala, CKD, CBD
Photography by: Michael Alan Kaskel
200