
Search results for "Barrels" in Home Design Ideas

 Wyrick Residential Design
Example of a large tuscan master beige tile and ceramic tile travertine floor and beige floor freestanding bathtub design in Houston with raised-panel cabinets, medium tone wood cabinets, beige walls, an undermount sink and marble countertops

 Evalia Design, LLC.
Custom granite floor with a special iced finish in this wine room create a show stopper space! Follow us and check out our website's gallery to see more of this project and others!
Third Shift Photography

 Ligature Studio, LLC
This charming modern farmhouse is located in Ada, MI. It has white board and batten siding with a light stone base and black windows and eaves. The complex roof (hipped dormer and cupola over the garage, barrel vault front entry, shed roofs, flared eaves and two jerkinheads, aka: clipped gable) was carefully designed and balanced to meet the clients wishes and to be compatible with the neighborhood style that was predominantly French Country.
Find the right local pro for your project

 Innovative Wine Cellar Designs
The wall of private wine lockers adds a sophisticated and unique look to this restaurant's contemporary dining room design perfectly.
Inspiration for a large contemporary brown floor great room remodel in Phoenix with green walls
Inspiration for a large contemporary brown floor great room remodel in Phoenix with green walls

 Archer & Buchanan Architecture, Ltd.
Tom Crane
Example of a mid-sized classic hallway design in Philadelphia with gray walls
Example of a mid-sized classic hallway design in Philadelphia with gray walls

 Touijer Designs
Regan Wood Photography
Example of a mid-sized trendy enclosed medium tone wood floor living room design in New York with white walls, a standard fireplace, a stone fireplace and a tv stand
Example of a mid-sized trendy enclosed medium tone wood floor living room design in New York with white walls, a standard fireplace, a stone fireplace and a tv stand

 Northern Roof Tiles
Mediterranean style home with traditional pan & cover roof in Vintage blend
White stucco house exterior photo with a tile roof
White stucco house exterior photo with a tile roof

Sponsored
Delaware, OH

Buckeye Basements, Inc.
Central Ohio's Basement Finishing ExpertsBest Of Houzz '13-'21

 Cory Connor Designs
Navy and yellow, navy and gold, navy and mustard, gold glass coffee table, tufted sofa, tufted couch, yellow tufted sofa, yellow tufted couch, mustard tufted sofa, gold chandelier, zanadoo chandelier, black granite fireplace, gold sconces, built in bookshelves, navy bookshelves, painting back of bookshelves, pull out bar top, navy rug, navy geometric rug, french doors, navy velvet chairs, barrel chairs, velvet sofa, navy and yellow pillows, window seat, boll and branch throw

 Dominion Electric Supply Co.
Transitional tub/shower combo photo in DC Metro with an undermount sink, flat-panel cabinets, dark wood cabinets, an undermount tub and gray walls



 Soak Barrel Co. – Cedar Hot Tubs & Outdoor Saunas
This project features the Viking Pro XL 60″ Tall Vertical Cedar Cold Plunge, constructed from solid Western Red Cedar and installed on a finished patio surface.
The plunge is built using thick, full-length cedar staves secured with stainless steel compression bands, creating a strong and watertight structure without synthetic liners or plastic shells. The vertical design maximizes immersion depth while maintaining a compact footprint.
Western Red Cedar was selected for its natural resistance to moisture, mold, and decay. Its dimensional stability allows the structure to perform reliably through seasonal temperature changes, making it well suited for year-round outdoor use.
The unit includes a dedicated equipment compartment housing the circulation and temperature control system, designed for easy access and straightforward maintenance.
With proper care, solid cedar construction is built to last 15–20+ years outdoors, offering a durable and fully natural alternative to acrylic or plastic cold plunge tubs.
 Cory Connor Designs
Navy and yellow, navy and gold, navy and mustard, gold glass coffee table, tufted sofa, tufted couch, yellow tufted sofa, yellow tufted couch, mustard tufted sofa, gold chandelier, zanadoo chandelier, black granite fireplace, gold sconces, built in bookshelves, navy bookshelves, painting back of bookshelves, pull out bar top, navy rug, navy geometric rug, french doors, navy velvet chairs, barrel chairs, velvet sofa, navy and yellow pillows, window seat, boll and branch throw
 Barrel & Board Design
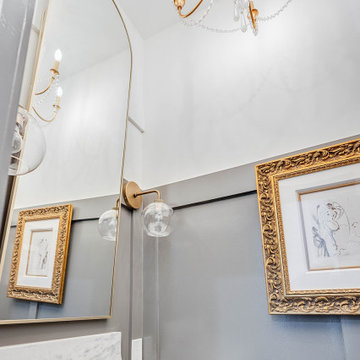
This sweet little bath is tucked into the hallway niche like a small jewel. Between the marble vanity, gray wainscot and gold chandelier this powder room is perfection.

Sponsored
Delaware, OH
Buckeye Basements, Inc.
Central Ohio's Basement Finishing ExpertsBest Of Houzz '13-'21

 User
Jessica Pages
Example of a mid-sized transitional master medium tone wood floor and orange floor bedroom design in Austin with beige walls
Example of a mid-sized transitional master medium tone wood floor and orange floor bedroom design in Austin with beige walls
 Premier Copper Products
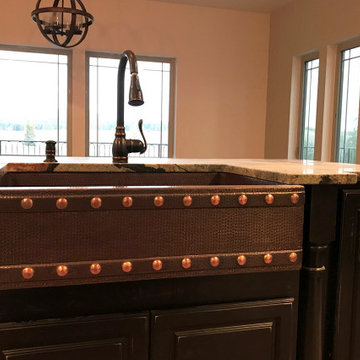
A designer's dream, our hand hammered copper apron front kitchen sinks are a true feat of craftsmanship and will create an unrivaled focal point for your kitchen that you won't want to take your eyes off of. From clean and refined to decorative and ornate, find the perfect fit for the kitchen of your dreams.
 Barrel & Board Design
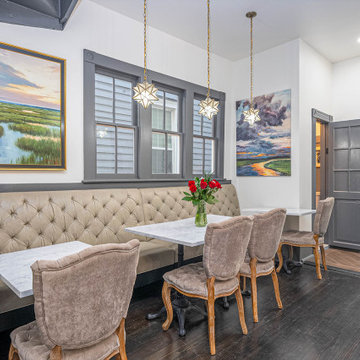
We used the space that the remodeled duplex had been using for a kitchen and hallway as our dining space. While consideration was given to devoting an entire room to formal meals, we decided this transitional space would better serve our clients.

 Nicholson Companies
This warm contemporary residence embodies the comfort and allure of the coastal lifestyle.
Bedroom - large contemporary master light wood floor and beige floor bedroom idea in Orange County with gray walls, a ribbon fireplace and a stone fireplace
Bedroom - large contemporary master light wood floor and beige floor bedroom idea in Orange County with gray walls, a ribbon fireplace and a stone fireplace

Sponsored
Columbus, OH

Wannemacher Interiors
Customized Award-Winning Interior Design Solutions in Franklin Cnty OH

 Sharp Homes, Inc.
Where to start describing this amazing open kitchen! A large white granite island and farm sink compliment dark wood cabinets and stainless appliances - including a large gas cook top and built-in oven/microwave combo. The open plan connects directly to the Great Room and Dining Room so the chef in the home can stay connected with family and visitors while preparing a large meal. Under cabinet lighting and unique pendants provide warmth to the space, which is topped off, quite literally, with a faux painted barrel vault ceiling that has its own hidden cove lighting.


 Summer Thornton Design, Inc
Josh Thornton
Large eclectic multicolored floor hallway photo in Chicago with pink walls
Large eclectic multicolored floor hallway photo in Chicago with pink walls
201