
Search results for "Base grey" in Home Design Ideas
 Novum Architecture, Inc.

Modern design by Alberto Juarez and Darin Radac of Novum Architecture in Los Angeles.
Large minimalist carpeted living room photo in Los Angeles with gray walls, a standard fireplace and a metal fireplace
Large minimalist carpeted living room photo in Los Angeles with gray walls, a standard fireplace and a metal fireplace
 Kevin Carpenter Interiors

Example of a large mountain style backyard tile patio design in Charlotte with a fireplace and a roof extension

 GIL WALSH INTERIORS
Polished nickel bar stools upholstered in white leather provide a modern touch to this casual vacation home.
Mid-sized beach style l-shaped medium tone wood floor and brown floor open concept kitchen photo in Miami with an undermount sink, white cabinets, marble countertops, gray backsplash, ceramic backsplash, stainless steel appliances, an island and shaker cabinets
Mid-sized beach style l-shaped medium tone wood floor and brown floor open concept kitchen photo in Miami with an undermount sink, white cabinets, marble countertops, gray backsplash, ceramic backsplash, stainless steel appliances, an island and shaker cabinets
Find the right local pro for your project

 Isla Homes
SeaThru is a new, waterfront, modern home. SeaThru was inspired by the mid-century modern homes from our area, known as the Sarasota School of Architecture.
This homes designed to offer more than the standard, ubiquitous rear-yard waterfront outdoor space. A central courtyard offer the residents a respite from the heat that accompanies west sun, and creates a gorgeous intermediate view fro guest staying in the semi-attached guest suite, who can actually SEE THROUGH the main living space and enjoy the bay views.
Noble materials such as stone cladding, oak floors, composite wood louver screens and generous amounts of glass lend to a relaxed, warm-contemporary feeling not typically common to these types of homes.
Photos by Ryan Gamma Photography

 Nystrom Design
Balancing modern architectural elements with traditional Edwardian features was a key component of the complete renovation of this San Francisco residence. All new finishes were selected to brighten and enliven the spaces, and the home was filled with a mix of furnishings that convey a modern twist on traditional elements. The re-imagined layout of the home supports activities that range from a cozy family game night to al fresco entertaining.
Architect: AT6 Architecture
Builder: Citidev
Photographer: Ken Gutmaker Photography

 Breathe Design Studio
Completed in 2015, this project incorporates a Scandinavian vibe to enhance the modern architecture and farmhouse details. The vision was to create a balanced and consistent design to reflect clean lines and subtle rustic details, which creates a calm sanctuary. The whole home is not based on a design aesthetic, but rather how someone wants to feel in a space, specifically the feeling of being cozy, calm, and clean. This home is an interpretation of modern design without focusing on one specific genre; it boasts a midcentury master bedroom, stark and minimal bathrooms, an office that doubles as a music den, and modern open concept on the first floor. It’s the winner of the 2017 design award from the Austin Chapter of the American Institute of Architects and has been on the Tribeza Home Tour; in addition to being published in numerous magazines such as on the cover of Austin Home as well as Dwell Magazine, the cover of Seasonal Living Magazine, Tribeza, Rue Daily, HGTV, Hunker Home, and other international publications.
----
Featured on Dwell!
https://www.dwell.com/article/sustainability-is-the-centerpiece-of-this-new-austin-development-071e1a55
 BANDD DESIGN
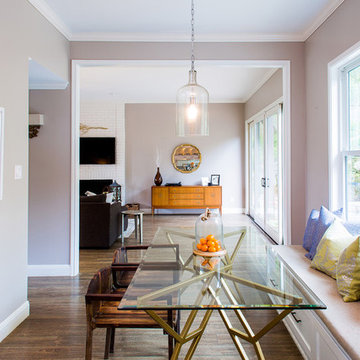
A modern-contemporary home that boasts a cool, urban style. Each room was decorated somewhat simply while featuring some jaw-dropping accents. From the bicycle wall decor in the dining room to the glass and gold-based table in the breakfast nook, each room had a unique take on contemporary design (with a nod to mid-century modern design).
Designed by Sara Barney’s BANDD DESIGN, who are based in Austin, Texas and serving throughout Round Rock, Lake Travis, West Lake Hills, and Tarrytown.
For more about BANDD DESIGN, click here: https://bandddesign.com/
To learn more about this project, click here: https://bandddesign.com/westlake-house-in-the-hills/


 Solitude Homes
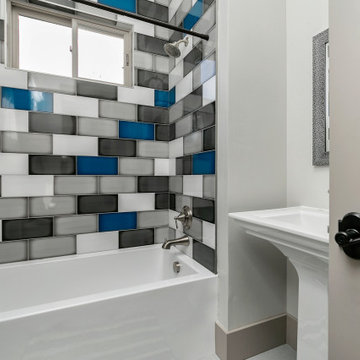
Mid-sized transitional 3/4 multicolored tile and subway tile gray floor bathroom photo in Boise with gray walls and a pedestal sink
 J & V Painting
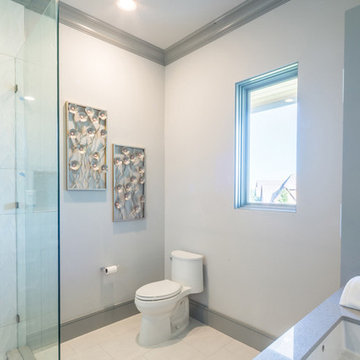
Example of a mid-sized transitional 3/4 white tile and porcelain tile gray floor corner shower design in Dallas with a one-piece toilet, gray walls, an undermount sink, quartz countertops and gray countertops
 Ken Richmond, Architect
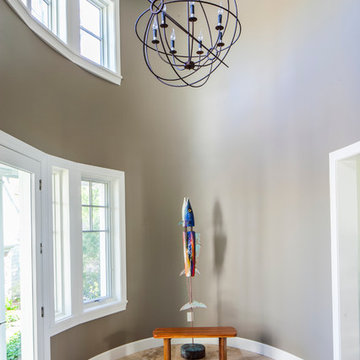
Mid-sized transitional porcelain tile entryway photo in Other with gray walls and a glass front door
 Tim Hollerbach Designs, LLC
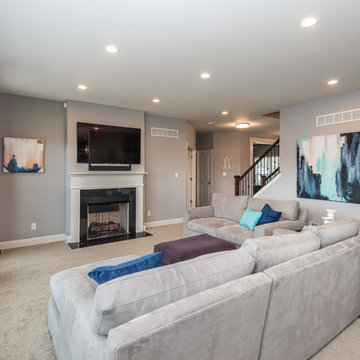
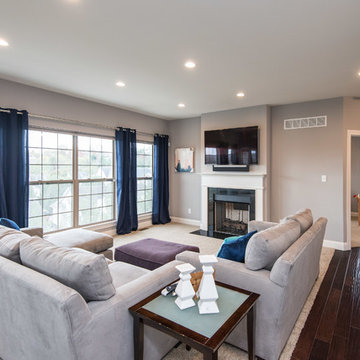
Mid-sized elegant formal and open concept carpeted living room photo in St Louis with gray walls, a standard fireplace, a wood fireplace surround and a wall-mounted tv
 Tim Hollerbach Designs, LLC
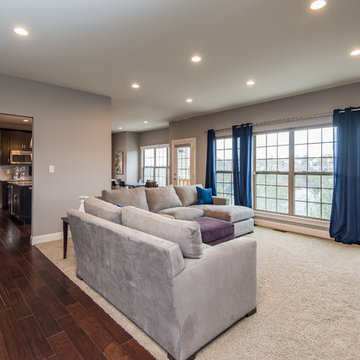
Example of a mid-sized classic formal and open concept carpeted living room design in St Louis with gray walls, a standard fireplace, a wood fireplace surround and a wall-mounted tv
 Tim Hollerbach Designs, LLC
Living room - mid-sized traditional formal and open concept carpeted living room idea in St Louis with gray walls, a standard fireplace, a wood fireplace surround and a wall-mounted tv


 L. Hamilton & Co.
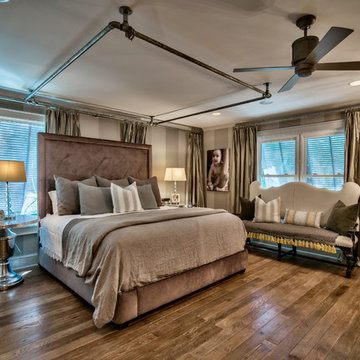
This client is a fashion designer and she deals with color all day long. You could say her house in '50 Shades of Grey'. Her home was featured in Traditional Home. Having started with a lot of color and more of a basic, dated style, her vision and my experience brought this place to life.
We wanted to emphasize the architectural details of the home despite the neutral color palette that the client preferred. For showing purposes, we wanted to make sure we could really reflect the eclectic style of the home while capturing the unique details that make it stand out.
 Metropolitan Staging LLC
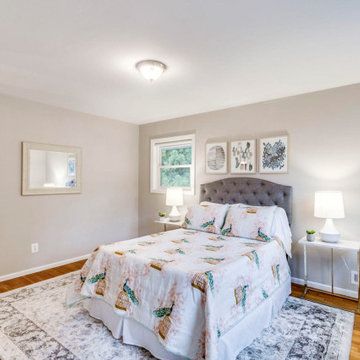
Mid-sized transitional guest light wood floor and brown floor bedroom photo in DC Metro with gray walls and no fireplace
 MJN & Associates Interiors
Carl Unterbrink
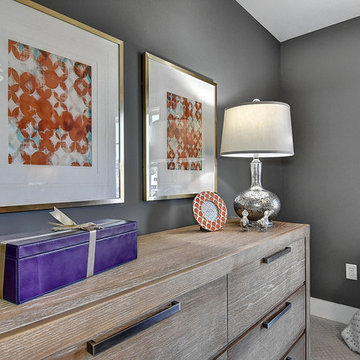
Example of a large transitional guest carpeted and gray floor bedroom design in Other with gray walls and no fireplace
Example of a large transitional guest carpeted and gray floor bedroom design in Other with gray walls and no fireplace
 Andrew Mikhael Architect

Living room - mid-sized contemporary formal and enclosed light wood floor and gray floor living room idea in New York with white walls, no fireplace and no tv



 CG&S Design-Build
Design by Joanna Hartman
Photography by Ryann Ford
Styling by Adam Fortner
This bath features 3cm Bianco Carrera Marble at the vanities, Restoration Hardware, Ann Sacks "Savoy" 3X6 and 2x4 tile in Dove on shower walls and backsplash, D190 Payette Liner for shower walls and niche, 3" Carrara Hex honed and polished floor and shower floor tile, Benjamin Moore "River Reflections" paint, and Restoration Hardware chrome Dillon sconces.
 LUKAS MACHNIK INTERIOR DESIGN
NBCUniversal, Inc + Lukas Machnik Design
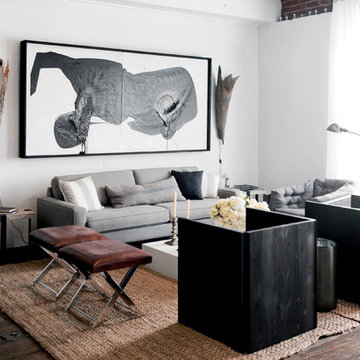
Example of a beach style formal and open concept dark wood floor living room design in Los Angeles with white walls
Example of a beach style formal and open concept dark wood floor living room design in Los Angeles with white walls

 Jess Cooney Interiors
Custom kitchen with Danby Marble and Pietra Cardosa Counters
Cottage u-shaped medium tone wood floor and brown floor kitchen photo in Boston with a farmhouse sink, shaker cabinets, gray cabinets, white backsplash, stone slab backsplash, paneled appliances, an island and white countertops
Cottage u-shaped medium tone wood floor and brown floor kitchen photo in Boston with a farmhouse sink, shaker cabinets, gray cabinets, white backsplash, stone slab backsplash, paneled appliances, an island and white countertops
26