
Search results for "Base grey" in Home Design Ideas

 Jess Cooney Interiors
Custom kitchen with Danby Marble and Pietra Cardosa Counters
Cottage u-shaped medium tone wood floor and brown floor kitchen photo in Boston with a farmhouse sink, shaker cabinets, gray cabinets, white backsplash, stone slab backsplash, paneled appliances, an island and white countertops
Cottage u-shaped medium tone wood floor and brown floor kitchen photo in Boston with a farmhouse sink, shaker cabinets, gray cabinets, white backsplash, stone slab backsplash, paneled appliances, an island and white countertops

 CHR Design & Build
Mid-sized transitional cork floor home climbing wall photo in Chicago with gray walls

 Peregrine Design Build
Photo by Susan Teare
The kitchen was reconfigured to make better use of the space. The entry into the dining area was expanded to produce a communal environment. All new custom cabinetry was added to create this light filled kitchen.
Find the right local pro for your project

 Burg Homes & Design
Built by Burg Homes & Design Inc. Interior Design by Ann Braaten. Photos by Nicole Casper
Inspiration for a transitional single-wall dark wood floor and brown floor wet bar remodel in Other with an undermount sink, flat-panel cabinets and gray cabinets
Inspiration for a transitional single-wall dark wood floor and brown floor wet bar remodel in Other with an undermount sink, flat-panel cabinets and gray cabinets
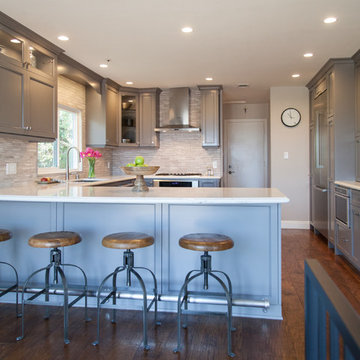
 Principle Design & Construction, Inc.
Mid-sized transitional l-shaped dark wood floor eat-in kitchen photo in Orange County with an undermount sink, shaker cabinets, gray cabinets, solid surface countertops, beige backsplash, matchstick tile backsplash, stainless steel appliances and a peninsula

 Amsted Design-Build
Clever interior design and impeccable craftsmanship were integral to this project, as we added a 10x10 addition to square up the back of the home, and turned a series of divided spaces into an open-concept plan.
The homeowners wanted a big kitchen with an island large enough for their entire family, and an adjacent informal space to encourage time spent together. Custom built-ins help keep their TV, desk, and large book and game collections tidy.
Upstairs, we reorganized the second and third stories to add privacy for the parents and independence for their growing kids. The new third floor master bedroom includes an ensuite and reading corner. The three kids now have their bedrooms together on the second floor, with an updated bathroom and a “secret” passageway between their closets!
Gordon King Photography

 Charleston Building and Development
Inspiration for a large transitional light wood floor indoor basketball/tennis/multi-game court remodel in Chicago

Sponsored
Columbus, OH

Hope Restoration & General Contracting
Columbus Design-Build, Kitchen & Bath Remodeling, Historic Renovations

 Chris Cobb Architecture
Great room - large 1960s dark wood floor great room idea in Austin with white walls and no fireplace

 Patty Kennedy Interiors, LLC
Rich Timberlake Photography
Inspiration for a contemporary living room remodel in New York with black walls
Inspiration for a contemporary living room remodel in New York with black walls

 Raveninside
Chris Rollett
Inspiration for a small transitional open concept light wood floor family room remodel in Vancouver with no fireplace, white walls and a wall-mounted tv
Inspiration for a small transitional open concept light wood floor family room remodel in Vancouver with no fireplace, white walls and a wall-mounted tv

 Pascuali Interiors, LLC
Inspiration for a mid-sized contemporary freestanding desk light wood floor study room remodel in Miami with gray walls

 Neelam Interiors
Rustic elements, delicious textures and a touch of sparkle marry his and her style perfectly in this luxurious Master Bedroom and Bathroom oasis.
Photography: Lindsay Nichols Photography

 Deslaurier Custom Cabinets
This charming kitchen is the centerpiece of this home with the large island as a key gathering space for family and friends. The navy-blue painted cabinets and white countertop bring a simple elegance to the space while the over-sized brass pendants and brass fixtures add warmth. Balancing the cool blue and white palette are warm nutmeg coloured base cabinets with black hardware which are the perfect compliment to the rest of the space. The white countertops are balanced by a simple integrated hood fan and floating shelves, backed by classic off-white subway tiles. A cove crown molding finishes the cabinets to the ceiling while the shaker profile doors is repeated on the back of the island adding a sophisticated quality to this traditional kitchen. Flanked on either side by the stainless-steel fridge and wall oven, there is plenty of room to cook in this kitchen. The island features a deep sink with brass faucet, dishwasher and integrated pull-out garbage bins for easy organization. The induction cooktop is surrounded by deep drawers and ample counterspace; every cook’s dream! The layering of warm and cool tones gives this kitchen an old-world charm with all the comforts of modern-day living.



 Tammara Stroud Design
Example of a large transitional carpeted kitchen/dining room combo design in Seattle with gray walls

 Lifestyle Homes, Home Builders
Mud room for kids' coats, back packs, shoes, off garage door, in background, and the foyer.
Entryway - mid-sized transitional porcelain tile and beige floor entryway idea in Portland with white walls and a gray front door
Entryway - mid-sized transitional porcelain tile and beige floor entryway idea in Portland with white walls and a gray front door
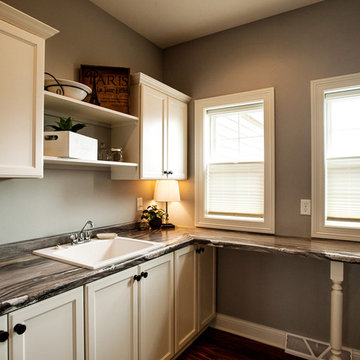
 Orendorf Group - Builders / Remodelers
Dedicated laundry room - large transitional l-shaped dark wood floor dedicated laundry room idea in Milwaukee with recessed-panel cabinets, white cabinets, granite countertops, a drop-in sink, gray walls and gray countertops

 Forza Construction Inc
construction, custom,
Inspiration for a large contemporary master white tile bathroom remodel in Los Angeles with a drop-in sink, flat-panel cabinets, gray cabinets and beige walls
Inspiration for a large contemporary master white tile bathroom remodel in Los Angeles with a drop-in sink, flat-panel cabinets, gray cabinets and beige walls

Sponsored
Sunbury, OH

J.Holderby - Renovations
Franklin County's Leading General Contractors - 2X Best of Houzz!

 RL Design Studio
This is an example of a mid-sized traditional porch design in Portland with decking and a roof extension.

 Roomscapes Cabinetry and Design Center
Designed by Judy Whalen; Photography by Dan Cutrona
Inspiration for a transitional master medium tone wood floor bedroom remodel in Boston with gray walls
Inspiration for a transitional master medium tone wood floor bedroom remodel in Boston with gray walls
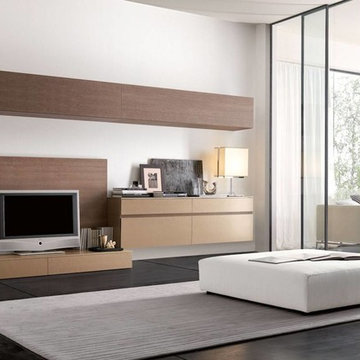
 IL Decor
Manufactured by San Giacomo, Italy. A wall mounted sideboard, a base unit with storage and upper wall mounted cabinets give a sleek
Living room - large modern open concept concrete floor and gray floor living room idea in Boston with white walls, no fireplace and a tv stand
Living room - large modern open concept concrete floor and gray floor living room idea in Boston with white walls, no fireplace and a tv stand
27