
Search results for "Baseboard" in Home Design Ideas

 W Design Interiors
Beautiful wooden entryway, hardwood floors, and wall decor
Example of a trendy medium tone wood floor foyer design in Miami with beige walls
Example of a trendy medium tone wood floor foyer design in Miami with beige walls

 Malgosia Migdal, ASID, CID
This effortlessly glamorous formal powder room is inspired by nature - the combination of the organically shaped bronze vessel sink, floating walnut slab counter top and bamboo tiles strikes a balance of traditional and modern.


Find the right local pro for your project

 Emerick Architects
With the floor to ceiling windows continuing through into the bathroom, and white details throughout, the room is airy and filled with light. The sink is repurposed from a commercial building and the custom zinc medicine cabinets are extra deep and outfitted with outlets so that the bathroom clutter is contained.
Photo by Lincoln Barber

 Brighton Homes Utah
Entry hall - traditional entry hall idea in Salt Lake City with white walls and a white front door

 SR Fine Home Builders
Architect: Mary Brewster, Brewster Thornton Group
Mid-sized country master marble floor and white floor freestanding bathtub photo in Providence with a pedestal sink and white walls
Mid-sized country master marble floor and white floor freestanding bathtub photo in Providence with a pedestal sink and white walls

 Janine Dowling Design Inc.
Janine Dowling Design, Inc.
www.janinedowling.com
Michael J. Lee Photography
Mid-sized elegant wooden l-shaped mixed material railing staircase photo in Boston with painted risers
Mid-sized elegant wooden l-shaped mixed material railing staircase photo in Boston with painted risers



 ML Interior Designs
Gallery wall
Home design - traditional dark wood floor home design idea in New York with gray walls
Home design - traditional dark wood floor home design idea in New York with gray walls

 Flegel's Construction Co., Inc.
Chalkboard paint on the hall closet doors gives kids the freedom to create.
All new doors, trims and baseboards. New du chateau, heated flooring.
Bruce Damonte Photography

 Kathleen Bost Architecture + Design
Matthew Millman
Living room - transitional living room idea in San Francisco with a stone fireplace and white walls
Living room - transitional living room idea in San Francisco with a stone fireplace and white walls

 Designs by Craig Veenker
Example of a large classic enclosed medium tone wood floor and brown floor home theater design in Salt Lake City with beige walls

 J Visser Design
Builder: Scott Christopher Homes
Interior Designer: Francesca Owings
Landscaping: Rooks Landscaping
Inspiration for a transitional kids' room remodel in Grand Rapids with gray walls
Inspiration for a transitional kids' room remodel in Grand Rapids with gray walls

 HighCraft Builders
Kitchen - transitional u-shaped kitchen idea in Denver with white cabinets, white backsplash, subway tile backsplash and stainless steel appliances

Sponsored
Columbus, OH

Snider & Metcalf Interior Design, LTD
Leading Interior Designers in Columbus, Ohio & Ponte Vedra, Florida
 Eden LA Furniture and Interiors
Kim Pritchard
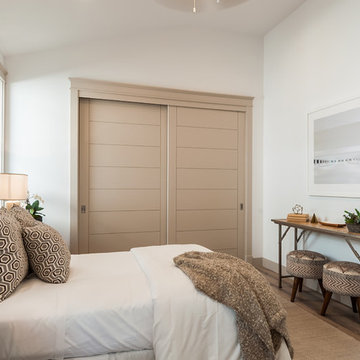
Mid-sized transitional guest medium tone wood floor and brown floor bedroom photo in Los Angeles with white walls and no fireplace
Mid-sized transitional guest medium tone wood floor and brown floor bedroom photo in Los Angeles with white walls and no fireplace
 Sustainable Nine Design + Build

Inspiration for a transitional single front door remodel in Minneapolis with beige walls and a glass front door
 SagreraBrazil Design, Inc.

Hall with our custom designed Art Deco Console
Inspiration for a mid-sized timeless dark wood floor and brown floor entry hall remodel in San Francisco with beige walls and a white front door
Inspiration for a mid-sized timeless dark wood floor and brown floor entry hall remodel in San Francisco with beige walls and a white front door

 Hoffman Weber Construction
Patrick O'Loughlin, Content Craftsmen
Double shower - traditional 3/4 white tile and ceramic tile mosaic tile floor double shower idea in Minneapolis with recessed-panel cabinets, white cabinets, blue walls, an undermount sink and marble countertops
Double shower - traditional 3/4 white tile and ceramic tile mosaic tile floor double shower idea in Minneapolis with recessed-panel cabinets, white cabinets, blue walls, an undermount sink and marble countertops

 Roomscapes Cabinetry and Design Center
Designed by Cameron Snyder, CKD and Julie Lyons.
Removing the former wall between the kitchen and dining room to create an open floor plan meant the former powder room tucked in a corner needed to be relocated.
Cameron designed a 7' by 6' space framed with curved wall in the middle of the new space to locate the new powder room and it became an instant focal point perfectly located for guests and easily accessible from the kitchen, living and dining room areas.
Both the pedestal lavatory and one piece sanagloss toilet are from TOTO Guinevere collection. Faucet is from the Newport Brass-Bevelle series in Polished Nickel with lever handles.

 Alan Mascord Design Associates Inc
View the house plans at:
http://houseplans.co/house-plans/2472
Photos by Bob Greenspan

 Airoom Architects-Builders-Remodelers
This interior remodel sparkles with light, giving it a vintage Hollywood feel with a modern twist. The bathrooms include a 2-person roman shower and custom wall-mounted sink by LaCava. Reflective surfaces such as high-shine Venetian plaster, gleaming marble, and Rohl faucets in polished nickel enhance the effect.
4