
Search results for "Basement bathroom" in Home Design Ideas
 Self-ish Living
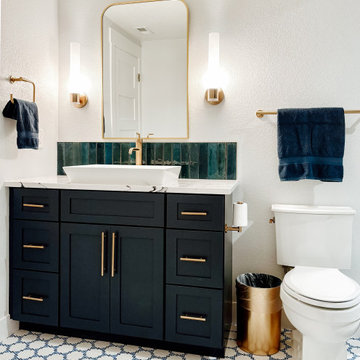
Blue bathroom with vessel sink and brass fixtures and accessories
Bathroom - modern bathroom idea in Denver
Bathroom - modern bathroom idea in Denver

Find the right local pro for your project

 Anthony Company Builders LLC
Guest bathroom in basement.
Example of a mountain style white tile marble floor bathroom design in Omaha with an undermount sink and solid surface countertops
Example of a mountain style white tile marble floor bathroom design in Omaha with an undermount sink and solid surface countertops

Sponsored
Fredericksburg, OH

High Point Cabinets
Columbus' Experienced Custom Cabinet Builder | 4x Best of Houzz Winner

 Aisha Home Stylist
Design Option B
Cheap and cheerful basement bathroom. Inexpensive doesn’t have to mean it’s not stylish. The owners are planning to sell in a few years, so we opted to keep the finishes fairly neutral. We did all this remotely!

 J.S. Brown & Co.
Finished basement workout area
Multiuse home gym - large traditional black floor multiuse home gym idea in Columbus
Multiuse home gym - large traditional black floor multiuse home gym idea in Columbus
 Dave Fox Design Build Remodelers
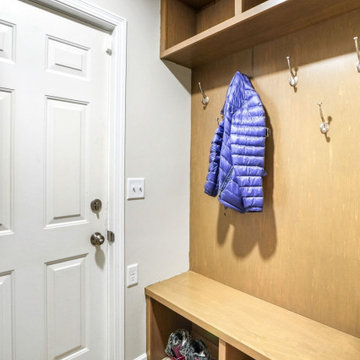
Mudroom, Columbus, Dave Fox Design Build, small bump out addition mudroom, tile flooring, custom cabinets
 J.S. Brown & Co.
Finished basement workout area
Example of a large classic black floor multiuse home gym design in Columbus
Example of a large classic black floor multiuse home gym design in Columbus

 Porta Construction
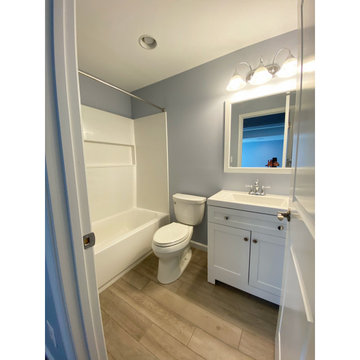
Alcove bathtub - small ceramic tile, brown floor and single-sink alcove bathtub idea in Baltimore with white cabinets, a two-piece toilet, gray walls, an integrated sink and white countertops

Sponsored
Sunbury, OH

J.Holderby - Renovations
Franklin County's Leading General Contractors - 2X Best of Houzz!
 KCBR Design | Remodel
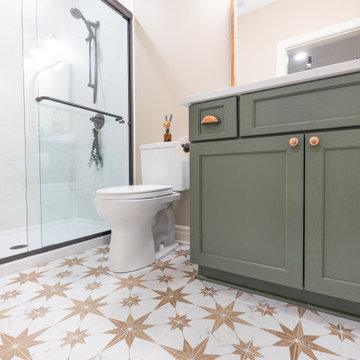
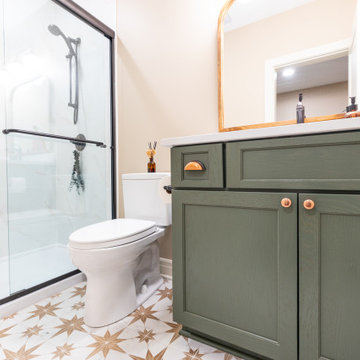
What started as an unfinished basement is now a warm and livable extension of this family’s home. The remodel includes a cozy family room, a dedicated craft studio, a basement bar, a new bedroom and bathroom, and a quiet sitting room. Designed for both function and comfort, this space now offers plenty of room for gathering, creativity, and relaxation.
 KCBR Design | Remodel
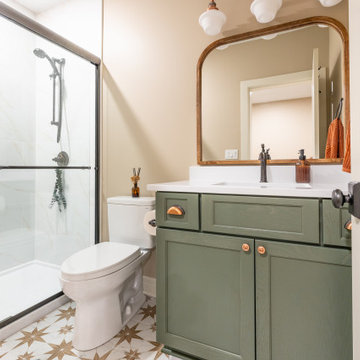
What started as an unfinished basement is now a warm and livable extension of this family’s home. The remodel includes a cozy family room, a dedicated craft studio, a basement bar, a new bedroom and bathroom, and a quiet sitting room. Designed for both function and comfort, this space now offers plenty of room for gathering, creativity, and relaxation.
 KCBR Design | Remodel
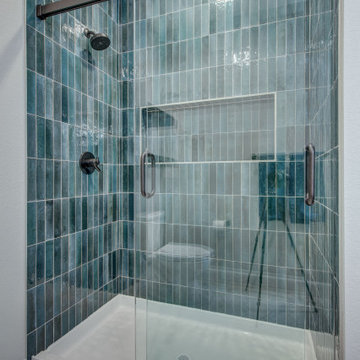
What started as an unfinished basement is now a warm and livable extension of this family’s home. The remodel includes a cozy family room, a dedicated craft studio, a basement bar, a new bedroom and bathroom, and a quiet sitting room. Designed for both function and comfort, this space now offers plenty of room for gathering, creativity, and relaxation.



 FBC Remodel
©Finished Basement Company
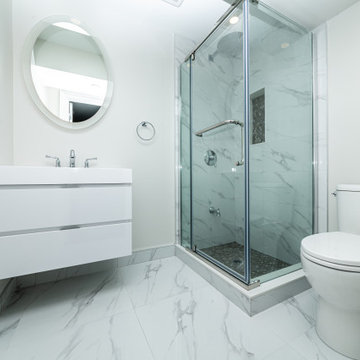
Example of a mid-sized trendy 3/4 vinyl floor and black floor alcove shower design in Minneapolis with gray walls and a wall-mount sink
Example of a mid-sized trendy 3/4 vinyl floor and black floor alcove shower design in Minneapolis with gray walls and a wall-mount sink



156