
Search results for "Basement bathroom" in Home Design Ideas


 A-1 Builders and Adaptations Design Studio
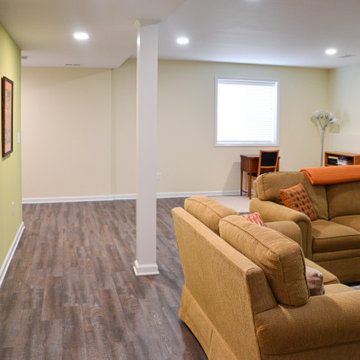
After all, it was a basement, so we used bright colors and plenty of lighting to make up for the lack of natural light. Yes, we performed the design work and the construction.
For more information and additional photos of this project, which we both designed and built, go to http://a1builders.ws/2012/03/makeover-the-unfinished-basment-of-this-century-old-home-into-stellar-living-space/
Find the right local pro for your project

 mC Architecture + Design
Inspiration for a transitional master beige tile, black tile, gray tile and pebble tile porcelain tile freestanding bathtub remodel in New York with white cabinets, quartz countertops, recessed-panel cabinets, beige walls, an undermount sink and a hinged shower door
 Finished Basements Plus
Inspiration for a small timeless vinyl floor and brown floor basement remodel in Detroit


 Synergy Design & Construction
After. A warm, modern bathroom for guests and the family!
Example of a transitional bathroom design in DC Metro
Example of a transitional bathroom design in DC Metro

Sponsored
Plain City, OH

The Creative Kitchen Company
Columbus Area Kitchen Remodeling and Refacing Professional



 Majestic Home Solutions LLC
Rochester Hills full bathroom! Located on the main level - above the finished basement.
Bathroom - bathroom idea in Detroit
Bathroom - bathroom idea in Detroit

 User
Today’s Vintage Farmhouse by KCS Estates is the perfect pairing of the elegance of simpler times with the sophistication of today’s design sensibility.
Nestled in Homestead Valley this home, located at 411 Montford Ave Mill Valley CA, is 3,383 square feet with 4 bedrooms and 3.5 bathrooms. And features a great room with vaulted, open truss ceilings, chef’s kitchen, private master suite, office, spacious family room, and lawn area. All designed with a timeless grace that instantly feels like home. A natural oak Dutch door leads to the warm and inviting great room featuring vaulted open truss ceilings flanked by a white-washed grey brick fireplace and chef’s kitchen with an over sized island.
The Farmhouse’s sliding doors lead out to the generously sized upper porch with a steel fire pit ideal for casual outdoor living. And it provides expansive views of the natural beauty surrounding the house. An elegant master suite and private home office complete the main living level.
411 Montford Ave Mill Valley CA
Presented by Melissa Crawford



Sponsored
Delaware, OH

Buckeye Basements, Inc.
Central Ohio's Basement Finishing ExpertsBest Of Houzz '13-'21


 Winkelman Design
Corner shower - small contemporary master gray tile multicolored floor corner shower idea in Columbus with furniture-like cabinets, dark wood cabinets, an undermount sink and black countertops

Sponsored
Delaware, OH
Buckeye Basements, Inc.
Central Ohio's Basement Finishing ExpertsBest Of Houzz '13-'21
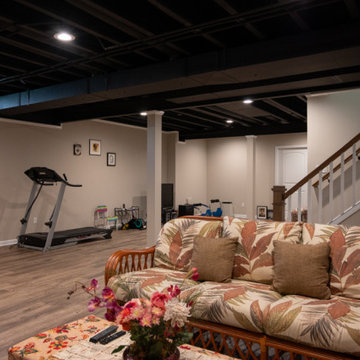 Finished Basements Plus
Example of a mid-sized underground vinyl floor and exposed beam basement design in Detroit

 Plain & Posh
Inspiration for a mid-sized transitional porcelain tile and gray floor utility room remodel in Chicago with an undermount sink, flat-panel cabinets, blue cabinets, quartz countertops, white walls, a side-by-side washer/dryer and black countertops
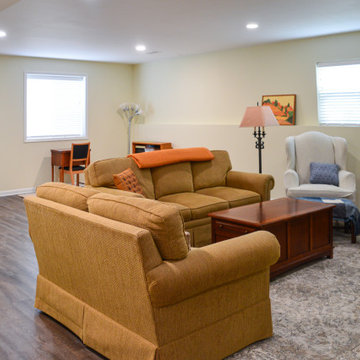 Finished Basements Plus
Inspiration for a small timeless vinyl floor and brown floor basement remodel in Detroit
167