
Search results for "Basement bathroom" in Home Design Ideas

 User
Chibi Moku
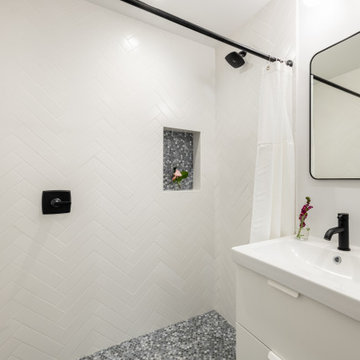
Alcove shower - scandinavian 3/4 white tile and mosaic tile concrete floor alcove shower idea in Los Angeles with flat-panel cabinets, medium tone wood cabinets, a wall-mount toilet and white walls
Alcove shower - scandinavian 3/4 white tile and mosaic tile concrete floor alcove shower idea in Los Angeles with flat-panel cabinets, medium tone wood cabinets, a wall-mount toilet and white walls

 Finished Basements Plus
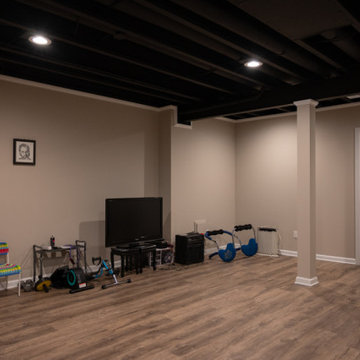
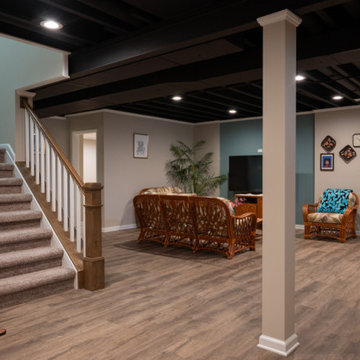
Inspiration for a mid-sized underground vinyl floor and exposed beam basement remodel in Detroit
Find the right local pro for your project

 Matrix Basement Finishing
Houselens
Bathroom - small modern 3/4 light wood floor and beige floor bathroom idea in Chicago with a pedestal sink, a one-piece toilet, green walls and white cabinets
Bathroom - small modern 3/4 light wood floor and beige floor bathroom idea in Chicago with a pedestal sink, a one-piece toilet, green walls and white cabinets

 Charmean Neithart Interiors
Photos by Erika Bierman www.erikabiermanphotography.com
Inspiration for a timeless powder room remodel in Los Angeles with furniture-like cabinets, black walls and white countertops
Inspiration for a timeless powder room remodel in Los Angeles with furniture-like cabinets, black walls and white countertops







 Precision Home Builders & Precision Renovations
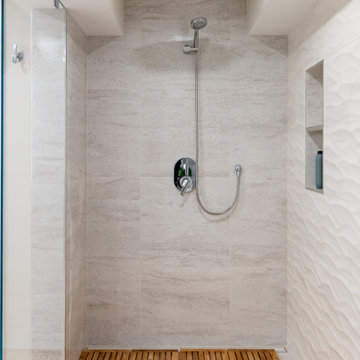
Basement bathroom with blue tile
Bathroom - modern blue tile bathroom idea in Denver with white walls
Bathroom - modern blue tile bathroom idea in Denver with white walls

 Anthony Company Builders LLC
Guest bathroom in basement. All completed with white marble tile.
Example of a mountain style white tile marble floor bathroom design in Omaha with an undermount sink and solid surface countertops
Example of a mountain style white tile marble floor bathroom design in Omaha with an undermount sink and solid surface countertops

 Adapt Interior Design
This former basement closet was turned into a bright, contemporary bathroom. A generous vanity and recessed cabinets over the sink and toilet were installed to create ample storage. The bathroom has no windows but the contrast of the stark white cabinets and shower surround against the dark grey countertop and floor keeps the space feeling bright and open.

 Winkelman Design
Corner shower - small contemporary master gray tile multicolored floor corner shower idea in Columbus with furniture-like cabinets, dark wood cabinets, an undermount sink and black countertops

Sponsored
Columbus, OH

Hope Restoration & General Contracting
Columbus Design-Build, Kitchen & Bath Remodeling, Historic Renovations


 Ensotile - Atlanta Bathroom Remodeling
shampoo niche basement shower
wood plank wall tile
Transitional bathroom photo in Atlanta
Transitional bathroom photo in Atlanta

 Celestino Building & Remodeling
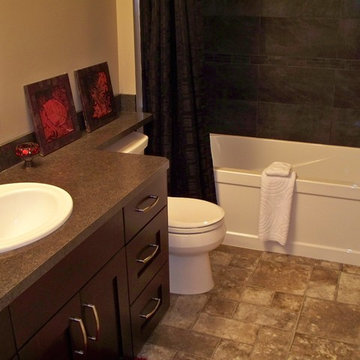
Inspiration for a beige tile and ceramic tile bathroom remodel with a drop-in sink, granite countertops and a one-piece toilet

 Majestic Home Solutions LLC
Modern and sleek Northville finished basement by Majestic Home Solutions, LLC. This basement features a theatre system built into the living area sure to entertain! There is a full bar/kitchen with conventional ovens, cooktop, fridge and dishwasher. The basement also has a full bathroom office, exercise room and guest bedroom behind sliding barn doors.



 Anthony Company Builders LLC
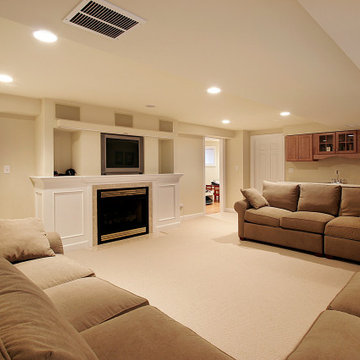
Powder bathroom in basement.
Example of a mountain style ceramic tile ceramic tile bathroom design in Omaha with wood countertops
Example of a mountain style ceramic tile ceramic tile bathroom design in Omaha with wood countertops

 Redstart Design Build
Picture Perfect House
Transitional 3/4 bathroom photo in Chicago with flat-panel cabinets, dark wood cabinets, a two-piece toilet, gray walls and an undermount sink
Transitional 3/4 bathroom photo in Chicago with flat-panel cabinets, dark wood cabinets, a two-piece toilet, gray walls and an undermount sink
168